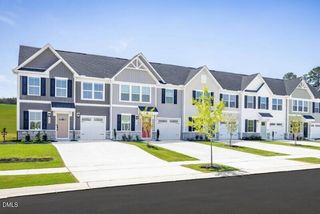
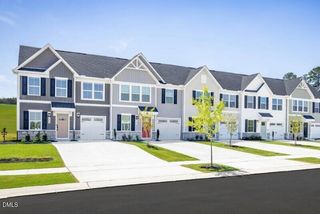
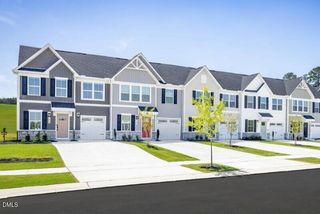
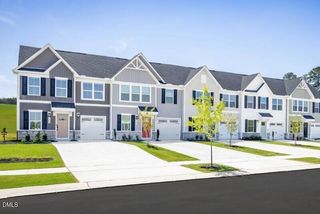
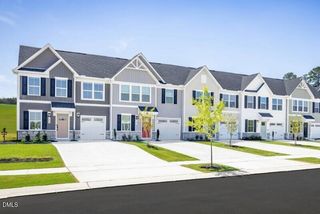
1164 Robins Nest Drive, Youngsville, NC 27596
- 3 beds |
- 3 baths |
- 1,442 sqft
 Town Home
  Built in 2026
  2,178sqft lot
 1 car garage
  $180/sqft
  Listed 3 months ago
Property Description
Time to design. Welcome to the Poplar end unit by Ryan Homes in Youngsville, NC. This open-concept floor plan features 3 bedrooms, 2.5 baths, and 1,442 square feet of thoughtfully designed living space. On the main level, the living room, half bath, and kitchen are sure to impress with modern finishes including a gas range, kitchen appliances, LVP flooring, and granite countertops. Upstairs, you'll find a spacious primary suite complete with a double-vanity bath and a walk-in closet. The secondary bedrooms are also generously sized, offering plenty of flexibility for an additional bedroom, home office, or whatever best suits your lifestyle. Wrenn Farms Townhomes is ideally located just minutes from downtown Youngsville and Wake Forest, providing convenient access to shopping, dining, and entertainment. Does the Poplar sound like the right fit for you? Schedule your visit today.
- Listing Status:
- Pending
- Data Last Updated:
- May 27, 2026 at 10:18PM
- Listing Office:
- Esteem Properties : 919-332-6991
- Listing Agent:
- Linda Shaw : 919-210-4756
- MLS ID:
- 10148708
- General: Granite CountersKitchen IslandLiving/Dining RoomPantryRecessed LightingSmart ThermostatWalk-In Closet(s)
- Appliances: DryerDishwasherExhaust FanElectric Water HeaterDisposalGas RangeMicrowaveRefrigeratorWasher
- Laundry: Laundry RoomUpper Level
- Flooring: CarpetLuxury Vinyl
- A/C: Central AirZoned
- Heating: Gas
- Style: Transitional
- Other Structures: Patio
- Pool: Community
- Parking: ConcreteDrivewayGarage Faces FrontParking spaces: 2
- Roofing: ArchitecturalShingle
- General: Board & Batten SidingShake SidingStone VeneerVinyl Siding2Slab
- HOA Amenities: Dog ParkPlaygroundTrail(s)Maintenance GroundsMonthly
- Originating MLS: AMLSNC_TRIANGLE
- County: Franklin
- Zoning: 0001001E
- Water: Public
- Sewer: Public Sewer
- Source: AMLSNC_TRIANGLE
This listing courtesy of Linda Shaw , Esteem Properties
Monthly Payment
- Principal & Interest $
- Property Taxes $
- Home Insurance $
- VA Funding Fee $


 New - 17 hours ago