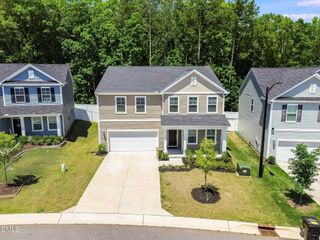
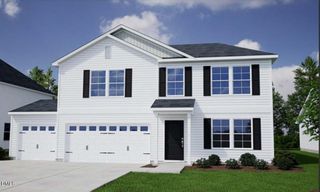
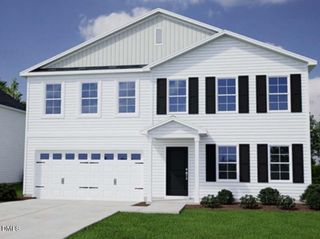
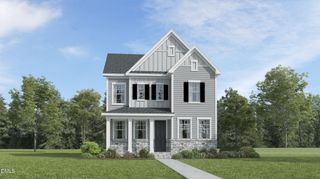
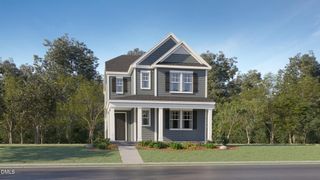
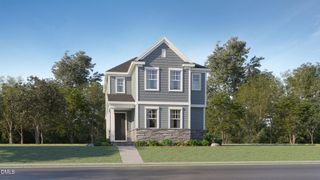
120 Buckthorn Drive, Youngsville, NC 27596
- 4 beds |
- 4 baths |
- 2,635 sqft
 Single-Family Home
  Built in 2026
  0.25acre lot
 2 car garage
  $148/sqft
  Listed 2 months ago
Property Description
Rare opportunity! 2 Primary suites! 1st floor primary suite with vaulted ceilings, large walk-in closet and a luxurious bath featuring a shower, custom cabinets, double vanity with quartz countertop and linen closet! Luxury vinyl plank flooring throughout! The spacious kitchen with an oversized island, custom cabinets, ''Lagoon'' quartz countertops, tile backsplash, stainless steel appliances, pendant lighting and pantry! 2nd floor primary suite offers a tray ceiling, huge walk-in closet and private bath with shower, custom cabinets double vanity with quartz countertop and linen closet! Generously sized secondary bedrooms with privacy! Open bonus area is perfect for a play area or media space! The great room is open concept with ceiling fan, abundant natural light and perfect wall space for furniture! Lots of space between neighbors!
- Listing Status:
- Pending
- Date Added:
- March 4, 2026
- Data Last Updated:
- May 27, 2026 at 10:06PM
- Listing Office:
- Coldwell Banker HPW : 919-876-8824
- Listing Agent:
- Jim Allen : 919-645-2114
- MLS ID:
- 10149961

- General: Breakfast BarCeiling Fan(s)Crown MoldingDouble VanityEat-in KitchenEntrance FoyerGranite CountersKitchen IslandOpen FloorplanPantryQuartz CountersSeparate ShowerSmooth CeilingsTray Ceiling(s)Walk-In Closet(s)Walk-In ShowerWater ClosetWired for Data
- Appliances: DishwasherDisposalElectric Water HeaterFree-Standing Electric RangeMicrowavePlumbed For Ice MakerSelf Cleaning OvenStainless Steel Appliance(s)
- Laundry: Electric Dryer HookupLaundry RoomUpper LevelWasher Hookup
- Flooring: CarpetVinylTile
- A/C: Central Air
- Heating: CentralForced AirHeat Pump
- Eco/Green Feature: Thermostat
- General: Rain Gutters
- Style: Craftsman
- Other Structures: PorchFront PorchRear Porch
- Pool: None
- Parking: AttachedConcreteDrivewayGarageGarage Door OpenerGarage Faces FrontParking spaces: 2
- Roofing: Shingle
- Windows: Double Pane WindowsInsulated WindowsLow-Emissivity WindowsScreens
- General: Batts InsulationBlown-In InsulationLow VOC Paint/Sealant/VarnishVinyl Siding2Slab
- Road/Access: Asphalt
- HOA Amenities: ManagementStorm Water Maintenance181.5Quarterly
- Originating MLS: Triangle MLS
- County: Franklin
- Zoning: 052559
- View: View
- Fencing: None
- Utilities: Cable ConnectedElectricity ConnectedNatural Gas Not AvailableSewer ConnectedWater ConnectedPropaneUnderground Utilities
- Water: Public
- Sewer: Public Sewer
- Source: Triangle MLS
This listing courtesy of Jim Allen , Coldwell Banker HPW
Monthly Payment
- Principal & Interest $
- Property Taxes $
- Home Insurance $
- VA Funding Fee $