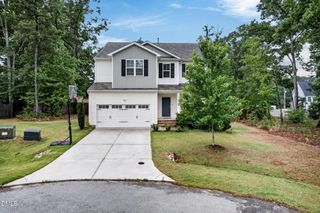
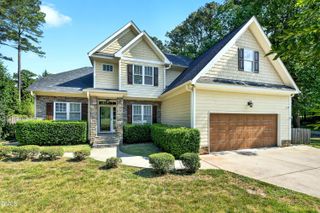
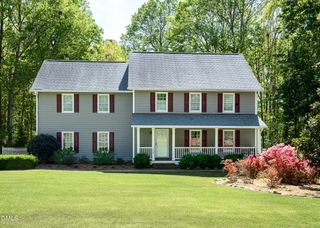
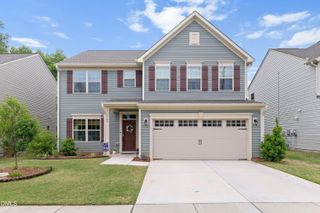
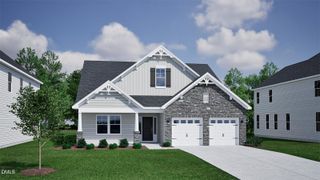
120 Georgetown Woods Drive, Youngsville, NC 27596
- 3 beds |
- 3 baths |
- 2,823 sqft
 Single-Family Home
  Built in 2002
  0.69acre lot
 2 car garage
  $211/sqft
  Listed 3 months ago
Property Description
This exquisite ranch-style home offers a rare blend of comfort, flexibility and timeless design in a beautifully maintained, established neighborhood. Life here can be as simple--or as dynamic--as you choose. The main level allows for effortless single-level living, while the second floor features a bonus room, flex room and full bath that adapt beautifully to your needs: home offices, a media lounge, fitness space, or creative studio. The home truly conforms and transforms with your desires and needs. At the heart of it all is a fully updated kitchen designed for both everyday living and entertaining. Crisp white cabinetry with soft-close drawers and doors, grounding quartz countertops, upgraded appliances and thoughtfully placed lighting create a space that feels as functional as it is beautiful. Shiplap feature walls add warmth and character, while the kitchen flows seamlessly into the dining area, family room and sun porch--keeping you connected to guests whether you're hosting a crowd or enjoying a quiet evening in. The family room is anchored by an updated fireplace with designer tile, adding texture and style to a space made for gathering. Each detail throughout the home feels intentional. Black interior doors and soothing paint colors provide contrast and warmth. The second bedroom--currently used as an office--features a stunning German Schmear accent wall that adds texture and personality. The primary suite is spacious and light-filled, complete with a beautifully updated bathroom that feels like a private spa--serene, stylish and restorative. The hall bath is truly magazine-worthy, featuring striking wallpaper, shiplap accents, custom shelving and a glass-enclosed shower that enhances the open, airy feel. The nearby guest bedroom is calm and inviting--so comfortable your visitors may never want to leave. This is a home that welcomes you in, encourages you to linger and effortlessly supports the way you want to live.
- Listing Status:
- Active
- Date Added:
- February 12, 2026
- Data Last Updated:
- May 27, 2026 at 10:06PM
- Listing Office:
- Howard Hanna Allen Tate Wake Forest/Rolesville : 919-453-5700
- Listing Agent:
- Meredith Hilbert : 919-418-6507
- MLS ID:
- 10146009

- General: LightingRain Gutters
- Style: RanchTraditional
- Roofing: Shingle
- General: Brick VeneerVinyl Siding1Raised
- HOA Amenities: 183.0Annually
- Originating MLS: Triangle MLS
- County: Franklin
- Zoning: FCO R-30034184
- View: View
- Fencing: None
- Water: Public
- Sewer: Septic Tank
- Source: Triangle MLS
This listing courtesy of Meredith Hilbert , Howard Hanna Allen Tate Wake Forest/Rolesville
Monthly Payment
- Principal & Interest $
- Property Taxes $
- Home Insurance $
- VA Funding Fee $

 New - 1 day ago