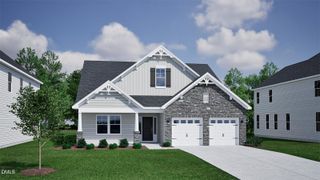
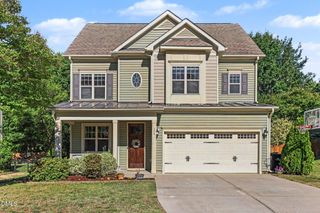
125 Vast View Way, Youngsville, NC 27596
- 4 beds |
- 4 baths |
- 3,005 sqft
 Single-Family Home
  Built in 2024
  0.26acre lot
 2 car garage
  $185/sqft
  Listed 3 months ago
Property Description
This week's spotlight at 125 Vast View Way: a kitchen designed to gather and a breakfast room filled with light--where busy mornings, casual dinners, and weekend coffee feel effortlessly at home. At 125 Vast View Way, the heart of the home is the kitchen. Designed for both everyday ease and effortless entertaining, this beautifully appointed space brings people together with a large center island perfect for morning coffee, homework time, casual meals, or gathering with friends while dinner is prepared. Quartz countertops, stainless appliances, abundant cabinetry, and pantry storage create the kind of functionality busy buyers are searching for. Public listing details note features including a center island, quartz counters, pantry, cooktop, dishwasher, and double oven. Just beyond, the sunny breakfast room offers the kind of warm, welcoming space buyers remember. Whether it's slow Saturday mornings, weeknight dinners, or a quiet place to start the day overlooking the backyard, this room adds comfort and connection to daily life. Together, the kitchen and breakfast room create something more valuable than finishes alone--they create flow, warmth, and a true gathering place. At 125 Vast View Way, this isn't just where meals are made... it's where memories begin.
- Listing Status:
- Active
- Date Added:
- February 18, 2026
- Data Last Updated:
- May 27, 2026 at 10:06PM
- Listing Office:
- Northside Realty Inc. : 919-784-0101
- Listing Agent:
- Joann Samelko : 919-616-2555
- MLS ID:
- 10147101

- General: Fenced YardPrivate Yard
- Style: TraditionalTransitional
- Other Structures: Front PorchPatioCovered
- Pool: Association
- Roofing: Shingle
- General: Fiber CementShake SidingStone Veneer2Slab
- HOA Amenities: Fitness CenterPoolUnknown222.0Quarterly
- Originating MLS: Triangle MLS
- County: Franklin
- Zoning: FCO R-30046763
- View: View
- Fencing: Back Yard
- Water: Public
- Sewer: Public Sewer
- Source: Triangle MLS
This listing courtesy of Joann Samelko , Northside Realty Inc.
Monthly Payment
- Principal & Interest $
- Property Taxes $
- Home Insurance $
- VA Funding Fee $