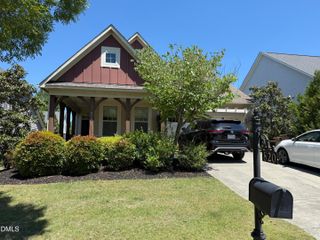
$504,000
15 Arbor Drive, Youngsville, NC 27596
- 4 beds |
- 4 baths |
- 2,196 sqft
 Single-Family Home
  Built in 2024
  0.73acre lot
 3 car garage
  $230/sqft
  Listed 1 month ago
Property Description
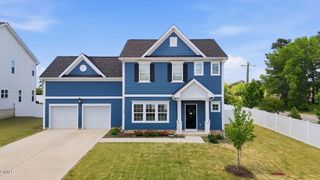
Custom-built home with TWO main-level primary suites on .73 acres--perfect for multigenerational living! Could be a great yard to accommodate an in ground pool. Open-concept design with soaring ceilings, decorative woodwork, and a stunning gourmet kitchen featuring leathered granite, tile backsplash, and upgraded Cafe appliances (gas range + French door fridge). Screened porch overlooks fenced backyard with garden shed--ideal for entertaining. Upstairs offers 2 spacious bedrooms + large closets and a 233 sq ft unfinished space ready for expansion (office, bonus, or media room). 3-car garage. Move-in ready and conveniently located to shopping, dining, and entertainment!
- Listing Status:
- Active
- Data Last Updated:
- May 27, 2026 at 8:19PM
- Listing Office:
- Grow Local Realty, LLC : 919-830-5233
- Listing Agent:
- Kim Pendergrass : 252-432-5691
- MLS ID:
- 10160163
- General: FenceRain GuttersShed(s)
- Style: TraditionalTransitional
- Other Structures: Shed(s)Front PorchRear PorchScreenedCovered
- Parking: ConcreteDrivewayGarage
- Roofing: ArchitecturalShingle
- General: Fiber Cement1Crawlspace
- Road/Access: State Road
- HOA Amenities: Semi-Annually
- Originating MLS: AMLSNC_TRIANGLE
- County: Franklin
- Zoning: LOT 21 SUBD:ABBINGTON LOT049440
- Fencing: FencedGatePrivacyVinyl
- Water: Well
- Sewer: Septic Tank
- Source: AMLSNC_TRIANGLE
This listing courtesy of Kim Pendergrass , Grow Local Realty, LLC
Monthly Payment
$Est. Payment
- Principal & Interest $
- Property Taxes $
- Home Insurance $
- VA Funding Fee $

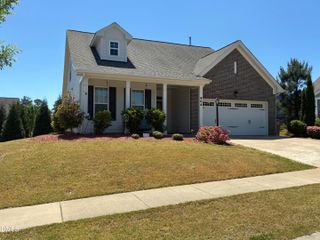
 New - 1 day ago