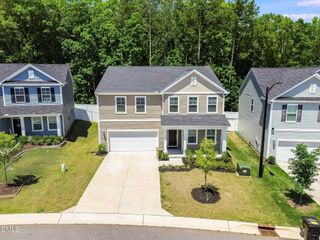
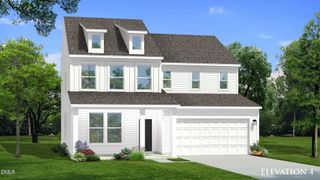
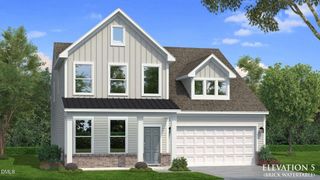
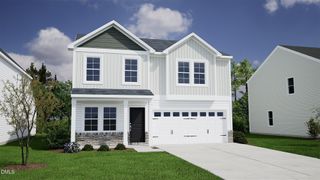
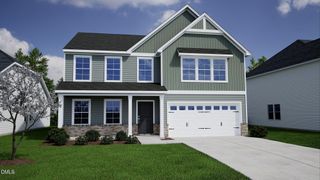
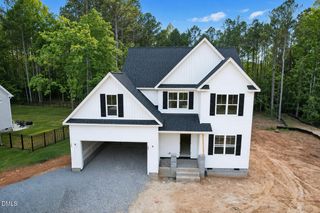
152 Sugarmaple Way, Youngsville, NC 27596
- 4 beds |
- 3 baths |
- 2,650 sqft
 Single-Family Home
  Built in 2026
  8,276sqft lot
 2 car garage
  $153/sqft
  Listed 1 month ago
Property Description
Main Level Guest Bedroom Also Works as a Home Office! ''Wild Dunes'' Luxury Vinyl Plank Flooring on Entire 1st Floor! Large Kitchen: features a 7-foot Island, Custom White Cabinets, ''Ashen White'' Granite Countertops, Tile Backsplash, SS Appliances Incl Gas Range, Pendant Lights & Pantry! Spacious Primary Suite: Tray Ceiling, Dual Walk in Closets & Ceiling Fan! Primary Bath: 5' Tile Shower w/Bench, Tile Flooring & Double Vanity w/Quartz Top! Great Room: Open Concept w/Abundant Natural Light & Ceiling Fan! Large Secondary Bedrooms with Walk-in Closets! Open Bonus Area Lives Like a Great Room Upstairs! Rear Covered Porch! Backs to Open Space! Amazing Community Pool and Clubhouse! USDA ELIGIBLE!
- Listing Status:
- Pending
- Date Added:
- March 30, 2026
- Data Last Updated:
- May 27, 2026 at 9:06PM
- Listing Office:
- Coldwell Banker HPW : 919-876-8824
- Listing Agent:
- Jim Allen : 919-645-2114
- MLS ID:
- 10156344

- General: Breakfast BarCeiling Fan(s)Double VanityDual ClosetsEat-in KitchenGranite CountersKitchen IslandOpen FloorplanPantryQuartz CountersSeparate ShowerSmooth CeilingsTray Ceiling(s)Walk-In Closet(s)Walk-In ShowerWater ClosetWired for Data
- Appliances: DishwasherGas RangeGas Water HeaterMicrowavePlumbed For Ice MakerSelf Cleaning OvenStainless Steel Appliance(s)Tankless Water Heater
- Laundry: Electric Dryer HookupLaundry RoomUpper LevelWasher Hookup
- Flooring: CarpetVinylTile
- A/C: Central Air
- Heating: CentralForced AirNatural Gas
- General: Rain Gutters
- Style: Craftsman
- Other Structures: PorchFront PorchRear Porch
- Pool: AssociationCommunity
- Parking: AttachedDrivewayGarageGarage Door OpenerGarage Faces FrontParking spaces: 4
- Roofing: Shingle
- Windows: Double Pane WindowsInsulated WindowsLow-Emissivity WindowsScreens
- General: Batts InsulationBlown-In InsulationLow VOC Paint/Sealant/VarnishVinyl Siding2Slab
- Road/Access: State Road
- HOA Amenities: ClubhouseManagementPoolStorm Water Maintenance150.0Quarterly
- Originating MLS: Triangle MLS
- County: Franklin
- Zoning: 051970
- View: View
- Fencing: None
- Utilities: Cable AvailableElectricity ConnectedSewer ConnectedWater Connected
- Water: Public
- Sewer: Public Sewer
- Source: Triangle MLS
This listing courtesy of Jim Allen , Coldwell Banker HPW
Monthly Payment
- Principal & Interest $
- Property Taxes $
- Home Insurance $
- VA Funding Fee $