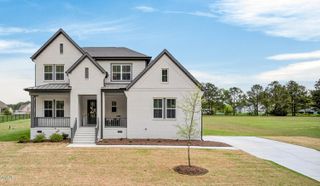
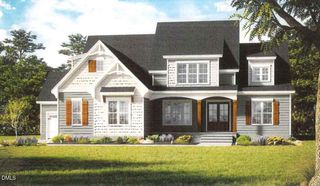
160 Broadleaf Lane, Youngsville, NC 27596
- 4 beds |
- 5 baths |
- 4,240 sqft
 Single-Family Home
  Built in 2026
  1.24acre lot
 3 car garage
  $211/sqft
  Listed 4 months ago
Property Description
AGENTS READ PRIVATE REMARKS FOR BUILDER SPECIAL! Award-winning ICG Homes presents the Manteo plan, a masterpiece of craftsmanship offering 4 bedrooms and 5 bathrooms across 4,240 square feet of impeccably designed living space. Situated on a sprawling 1.24-acre homesite, this property provides a rare sense of scale and privacy! Thoughtfully curated to include a main-level guest suite, a private home office/flex space and a 3-car garage for ample parking. The heart of this home is a gourmet kitchen offering custom painted ceiling-height cabinetry and under-cabinet lighting, illuminating quartz countertops and a sophisticated Tuscan brick-laid tile backsplash. A large painted island with designer pendant lighting anchors the space, elevated by a Bosch stainless steel appliance package and a hidden walk-in pantry. This open-concept layout flows effortlessly into the informal dining area, providing direct access to the rear screened porch for an indoor-outdoor lifestyle. The family room invites relaxation with a stone-surround fireplace with a site-built mantle and flanking custom built-in cabinets with integrated shelving. Wide-plank hardwoods span the main living areas, leading to large sliding doors that reveal a private backyard oasis- with a screened porch, complete with an outdoor fireplace and adjacent grilling patio, overlooking a backdrop of the expansive lot. The owner's suite is a dedicated retreat featuring designer lighting and a massive walk-in closet with custom built-ins. The luxurious en-suite bathroom features designer tile flooring, a dual vanity with quartz top, and a soaking tub positioned beneath a privacy window. A spa-style shower with frameless glass enclosure and 12x24 tile that reaches the ceiling. On the second level, a large bonus room and a dedicated study provide flexible spaces for recreation or remote work and two additional en-suite bedrooms. The third floor further expands the living options with a versatile recreational room and a full bathroom, perfect for a media center or gym. Located with a seamless commute to the 540 loop and major corridors like US-1 and US-64, putting the heart of Downtown Raleigh and Cary just a short drive away. This energy-efficient home represents a premier opportunity in the local real estate market, combining high-end finishes with a functional, modern design!
- Listing Status:
- Active
- Date Added:
- January 12, 2026
- Data Last Updated:
- May 27, 2026 at 9:06PM
- Listing Office:
- Coldwell Banker HPW : 919-876-8824
- Listing Agent:
- Jim Allen : 919-645-2114
- MLS ID:
- 10140745

- General: Rain Gutters
- Style: TraditionalTransitional
- Other Structures: PorchFront PorchScreenedPatio
- Parking: AttachedConcreteGarageGarage Door OpenerGarage Faces FrontGarage Faces SideInside EntranceParking spaces: 6
- Roofing: ShingleMetal
- General: Brick VeneerFiber CementStone Veneer3Permanent
- Road/Access: Asphalt
- HOA Amenities: InsuranceStorm Water Maintenance750.0Annually
- Originating MLS: Triangle MLS
- County: Franklin
- Zoning: 050894
- View: View
- Fencing: None
- Utilities: Cable AvailableElectricity ConnectedPhone AvailableSeptic ConnectedWater Available
- Water: Other
- Sewer: Septic Tank
- Source: Triangle MLS
This listing courtesy of Jim Allen , Coldwell Banker HPW
Monthly Payment
- Principal & Interest $
- Property Taxes $
- Home Insurance $
- VA Funding Fee $