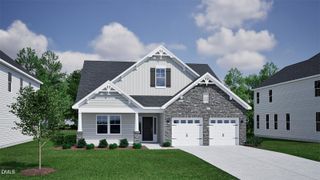
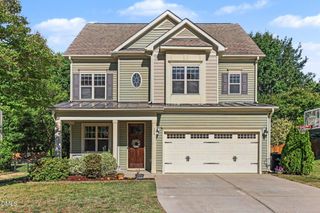
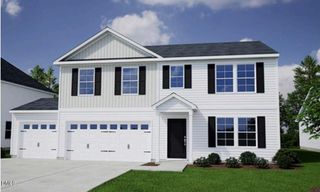
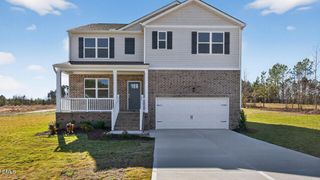
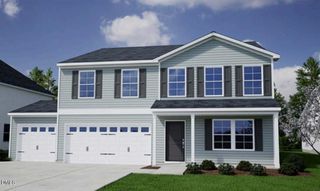
161 Sugarmaple Way, Youngsville, NC 27596
- 5 beds |
- 3 baths |
- 2,900 sqft
 Single-Family Home
  Built in 2026
  8,276sqft lot
 2 car garage
  $148/sqft
  Listed 2 months ago
Property Description
Main level guest bedroom that can also be a home office! ''Wild Dunes'' Luxury Vinyl Plank Flooring on entire 1st floor! The large kitchen features a 6-foot island, custom white cabinets, ''Lagoon'' quartz countertops, herringbone laid tile backsplash, stainless steel appliances including a gas range, pendant lights and pantry! The open concept great room offers a gas log fireplace, abundant natural light and ceiling fan! The spacious primary suite features a tray ceiling with crown molding, huge walk-in closet and ceiling fan! The primary en-suite bath with a soaking tub with separate tile shower, tile flooring, a dual vanity with quartz top and custom white vanity cabinets. The upstairs features an open bonus area that lives like a great room! A tankless gas water heater! Fully sodded yard and rear covered porch! Swimming pool and clubhouse community!
- Listing Status:
- Pending
- Data Last Updated:
- May 27, 2026 at 10:18PM
- Listing Office:
- Coldwell Banker HPW : 919-876-8824
- Listing Agent:
- Jim Allen : 919-645-2114
- MLS ID:
- 10149642
- General: AtticBreakfast BarBedroom on Main LevelTray Ceiling(s)Ceiling Fan(s)Crown MoldingDouble VanityEat-in KitchenKitchen IslandOpen FloorplanPantryPull Down Attic StairsQuartz CountersSmooth CeilingsSoaking TubSeparate ShowerWired for DataWater Closet(s)Walk-In Closet(s)Walk-In Shower
- Appliances: DishwasherGas RangeGas Water HeaterMicrowavePlumbed For Ice MakerStainless Steel Appliance(s)Tankless Water Heater
- Laundry: Washer HookupElectric Dryer HookupLaundry RoomUpper Level
- Flooring: CarpetLuxury VinylTile
- A/C: Central Air
- Heating: Forced AirGas
- Fireplace: Family RoomFireplace ScreenGas LogFireplaceFireplaces: 1
- Eco/Green Feature: Low VOC Paint/Materials
- General: Rain Gutters
- Style: Craftsman
- Other Structures: PorchFront PorchRear Porch
- Pool: AssociationCommunity
- Parking: AttachedConcreteDrivewayGarage Faces FrontGarageGarage Door OpenerParking spaces: 4
- Roofing: Shingle
- Windows: Double Pane WindowsInsulated WindowsLow-Emissivity WindowsScreens
- General: Batts InsulationBlown-In InsulationVinyl Siding2Slab
- Road/Access: State Road
- HOA Amenities: ClubhouseManagementPoolQuarterly
- Originating MLS: AMLSNC_TRIANGLE
- County: Franklin
- Zoning: LO452 Winston Ridge Bk 2025 Pg 191-195051905
- Fencing: None
- Utilities: Cable AvailableElectricity ConnectedSewer ConnectedWater Connected
- Water: Public
- Sewer: Public Sewer
- Source: AMLSNC_TRIANGLE
This listing courtesy of Jim Allen , Coldwell Banker HPW
Monthly Payment
- Principal & Interest $
- Property Taxes $
- Home Insurance $
- VA Funding Fee $