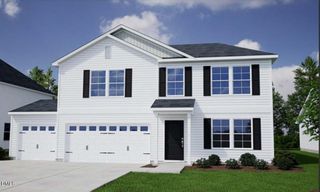
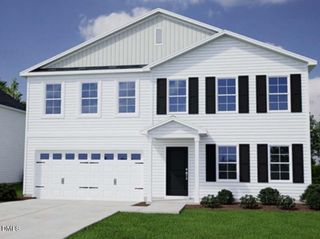
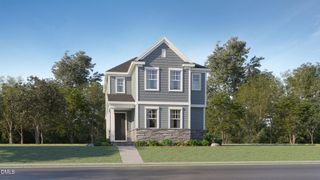
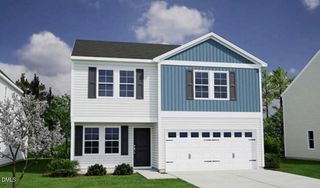
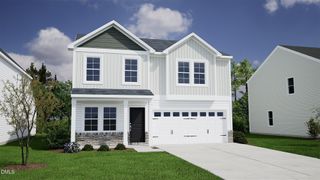
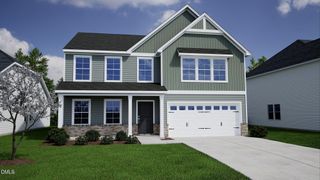
180 Buckthorn Drive, Youngsville, NC 27596
- 4 beds |
- 3 baths |
- 2,550 sqft
 Single-Family Home
  Built in 2026
  10,019sqft lot
 3 car garage
  $143/sqft
  Listed 1 month ago
Property Description
Main-level guest bedroom offers flexibility for visitors or the perfect work-from-home space. Luxury vinyl plank flooring flows throughout the entire first floor, creating a warm, cohesive feel. The spacious kitchen is designed for connection, featuring a 7' island and tile backsplash all opening seamlessly to a bright great room with ideal wall space for easy furniture placement and effortless entertaining. Upstairs, the primary suite feels like a private retreat with tray ceiling, and dual walk-in closets. The spa-inspired bath includes tile flooring, dual vanity and a linen closet. Generously sized secondary bedrooms provide comfort and privacy, while the open bonus area lives like a second gathering space perfect for movie nights or play.
- Listing Status:
- Pending
- Date Added:
- March 30, 2026
- Data Last Updated:
- May 27, 2026 at 9:06PM
- Listing Office:
- Coldwell Banker HPW : 919-876-8824
- Listing Agent:
- Jim Allen : 919-645-2114
- MLS ID:
- 10156339

- General: Kitchen IslandOpen FloorplanPantryQuartz Counters
- Flooring: CarpetVinyl
- A/C: Central Air
- Heating: CentralForced AirHeat Pump
- General: Rain Gutters
- Style: Craftsman
- Other Structures: Front PorchRear Porch
- Pool: None
- Parking: AttachedDrivewayGarageGarage Door OpenerGarage Faces FrontParking spaces: 5
- Roofing: Shingle
- Windows: Double Pane WindowsInsulated WindowsLow-Emissivity WindowsScreens
- General: Blown-In InsulationBoard & Batten SidingLow VOC Paint/Sealant/VarnishVinyl Siding2Slab
- Road/Access: State Road
- HOA Amenities: ManagementStorm Water Maintenance181.5Quarterly
- Originating MLS: Triangle MLS
- County: Franklin
- Zoning: 052569
- View: View
- Fencing: None
- Utilities: Cable AvailableElectricity ConnectedSewer AvailableWater Connected
- Water: Public
- Sewer: Public Sewer
- Source: Triangle MLS
This listing courtesy of Jim Allen , Coldwell Banker HPW
Monthly Payment
- Principal & Interest $
- Property Taxes $
- Home Insurance $
- VA Funding Fee $