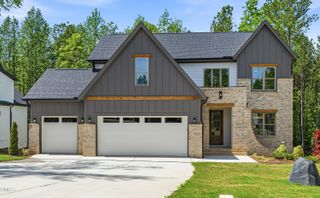
190 River Watch Lane, Youngsville, NC 27596
- 4 beds |
- 3 baths |
- 2,978 sqft
 Single-Family Home
  Built in 2007
  0.92acre lot
 2 car garage
  $301/sqft
  Listed 18 days ago
Property Description
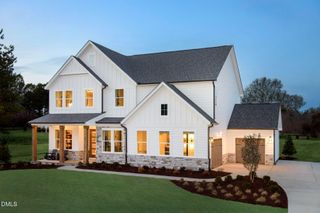
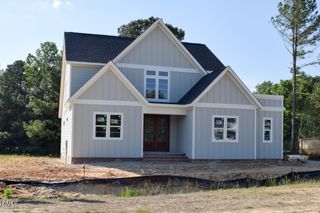
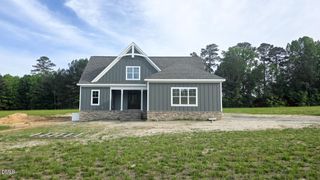
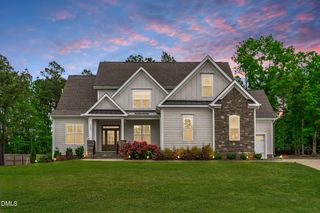
Welcome to this exceptional custom estate in the sought-after River Edge community, originally built as the builder's personal residence and showcasing quality craftsmanship throughout. Situated on nearly an acre with a fenced backyard, this stunning property offers the perfect blend of luxury, privacy, and convenience -- just minutes from Wake Forest's premier dining, shopping, and everyday conveniences. Designed for both elegant entertaining and comfortable everyday living, the home features extensive trim work, soaring ceilings, detailed moldings, and thoughtfully curated spaces throughout. The gourmet kitchen serves as the heart of the home with custom cabinetry, designer hood, granite countertops, island, and abundant prep and storage space. The dramatic two-story family room with floor-to-ceiling stone fireplace creates a warm yet impressive gathering space filled with natural light. The spacious floorplan includes both a luxurious primary suite and guest suite on the main level. The spa-inspired primary bath offers separate vanities, soaking tub, walk-in shower, walk-in closet, and beautifully updated finishes. All bathrooms throughout the home have been refreshed with new granite countertops, hardware, and designer lighting. Upstairs features two additional bedrooms, a full bathroom, and an oversized bonus room ideal for a media room, fitness space, playroom, or private office. Step outside to your own resort-style private retreat. Completed in 2023-2024, the exceptional outdoor living experience includes a state-of-the-art salt water swimming pool with tanning ledge, outdoor pavilion with stunning stone fireplace and fire pit, fully equipped outdoor kitchen, ambient lighting, lush landscaping, and expansive entertaining areas designed for year-round enjoyment. Immaculately maintained and truly move-in ready, this one-of-a-kind property offers timeless craftsmanship, luxurious indoor-outdoor living, and an unmatched backyard oasis.
- Listing Status:
- Pending
- Data Last Updated:
- May 27, 2026 at 8:19PM
- Listing Office:
- Kai Realty & Design LLC : 919-337-7506
- Listing Agent:
- Irene Mistretta : 919-337-7506
- MLS ID:
- 10166185
- General: AtticBedroom on Main LevelTray Ceiling(s)Ceiling Fan(s)Crown MoldingCathedral Ceiling(s)Double VanityEntrance FoyerGranite CountersHigh CeilingsKitchen IslandPrimary DownstairsPull Down Attic StairsRecessed LightingSmooth CeilingsSoaking TubSeparate ShowerTub ShowerWater Closet(s)Walk-In Closet(s)Walk-In Shower
- Appliances: Built-In OvenDishwasherGas CooktopMicrowaveStainless Steel Appliance(s)
- Laundry: Washer HookupElectric Dryer HookupMain LevelLaundry RoomLaundry TubSink
- Basement: Crawl Space
- Flooring: CarpetTileWood
- A/C: Central AirElectric
- Heating: Forced Air
- Fireplace: Family RoomFireplaceFireplaces: 2
- General: FenceFire PitLightingOutdoor GrillPrivate YardRain GuttersStorageShed(s)
- Style: Transitional
- Other Structures: Shed(s)Front PorchCovered
- Pool: FencedFiberglassIn GroundOutdoor PoolPrivateSalt WaterWaterfallAssociation
- Parking: AttachedConcreteDrivewayGarageGarage Faces Side
- Roofing: ArchitecturalShingle
- General: HardiPlank TypeStone Veneer1Crawlspace
- HOA Amenities: ClubhousePoolAnnually
- Originating MLS: AMLSNC_TRIANGLE
- County: Franklin
- Zoning: Rivers Edge Lot / 92036932
- Fencing: Back YardFencedGate
- Water: Well
- Sewer: Septic Tank
- Source: AMLSNC_TRIANGLE
This listing courtesy of Irene Mistretta , Kai Realty & Design LLC
Monthly Payment
- Principal & Interest $
- Property Taxes $
- Home Insurance $
- VA Funding Fee $