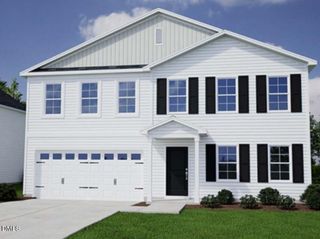
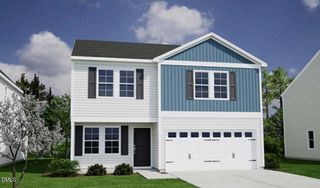
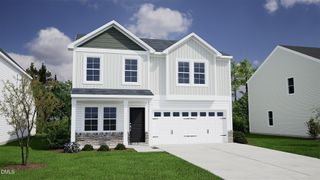
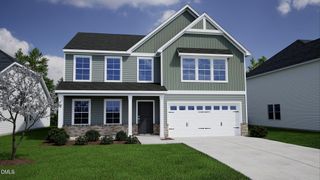
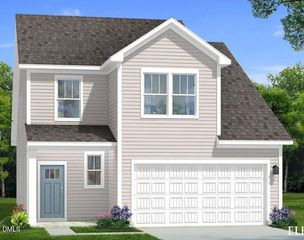
20 Roseshell Way, Youngsville, NC 27596
- 4 beds |
- 3 baths |
- 2,316 sqft
 Single-Family Home
  Built in 2023
  0.27acre lot
 2 car garage
  $155/sqft
  Listed 4 months ago
Property Description
$2500 towards closing costs!Better than new and move-in ready in the desirable Golden Ridge community in Youngsville. This well-maintained 4-bedroom home offers space, functionality, and upgrades already completed--without the wait or added expense of new construction.The main level features an open-concept layout designed for both everyday living and entertaining, along with a private flex space with French doors--perfect for a home office, playroom, or additional living area. The kitchen offers ample cabinetry and workspace, seamlessly connecting to the main living area to create a comfortable and inviting flow.Upstairs, you'll find generously sized bedrooms with plenty of space to spread out, making this home ideal for a variety of lifestyles.One of the standout features is the screened-in porch, providing a peaceful outdoor retreat you can enjoy year-round. The yard offers just the right balance of usable space without high maintenance.What truly sets this home apart is the value--offering more space and completed upgrades compared to many nearby options, all without the delays, added costs, or uncertainty of building new.Conveniently located just minutes from shopping, dining, and with easy access to Wake Forest and Raleigh, this home delivers comfort, convenience, and strong value in today's market.Schedule your showing today.
- Listing Status:
- Pending
- Data Last Updated:
- May 27, 2026 at 9:19PM
- Listing Office:
- EXP Realty LLC : 888-584-9431
- Listing Agent:
- Jenifer Salter : 919-760-3920
- MLS ID:
- 10139966
- General: AtticEat-in KitchenGranite CountersKitchen IslandPantryPull Down Attic StairsSmooth CeilingsTub ShowerWater Closet(s)Walk-In Closet(s)
- Appliances: DishwasherElectric CooktopRefrigerator
- Laundry: Upper Level
- Flooring: Luxury Vinyl
- A/C: Electric
- Heating: ElectricForced Air
- Style: TraditionalTransitional
- Other Structures: Front PorchRear PorchScreened
- Roofing: Shingle
- General: Vinyl Siding2Slab
- HOA Amenities: InsuranceQuarterly
- Originating MLS: AMLSNC_TRIANGLE
- County: Franklin
- Zoning: GOLDEN RIDGE LOT 251873-01-9305
- Water: Public
- Sewer: Public Sewer
- Source: AMLSNC_TRIANGLE
This listing courtesy of Jenifer Salter , EXP Realty LLC
Monthly Payment
- Principal & Interest $
- Property Taxes $
- Home Insurance $
- VA Funding Fee $