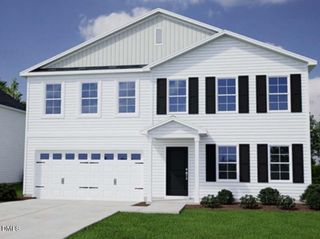
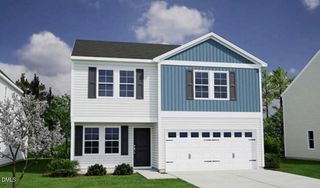
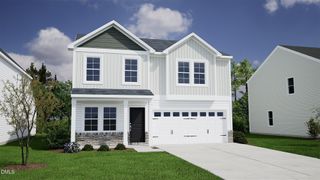
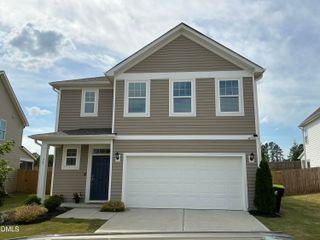
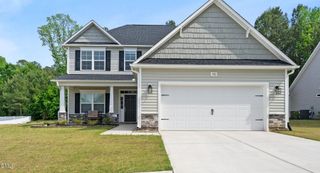
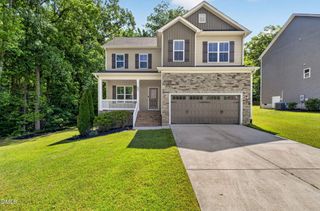
$333,000
245 Buckthorn Drive, Youngsville, NC 27596
- 5 beds |
- 3 baths |
- 2,236 sqft
 Single-Family Home
  Built in 2026
  10,454sqft lot
 2 car garage
  $149/sqft
  Listed 3 months ago
Property Description
Incredible Value! To-be-built home featuring a main-level guest bedroom, accent flooring, spacious great room with abundant natural light, and a stunning kitchen with 10' island, granite countertops, and pantry. Upstairs offers a retreat-like primary suite with huge walk-in closet, shower, double quartz vanity, and linen closet. Secondary bedrooms are generously sized with great privacy, plus an open bonus area perfect for play or media. Open Concept with abundant natural light, Perfect wall space for furniture.
- Listing Status:
- Active
- Date Added:
- February 20, 2026
- Data Last Updated:
- May 27, 2026 at 11:07PM
- Listing Office:
- Coldwell Banker HPW : 919-876-8824
- Listing Agent:
- Jim Allen : 919-645-2114
- MLS ID:
- 10147798

- General: Rain Gutters
- Style: Craftsman
- Other Structures: PorchFront Porch
- Parking: AttachedConcreteDrivewayGarageGarage Door OpenerGarage Faces FrontParking spaces: 4
- Roofing: Shingle
- Windows: Double Pane WindowsInsulated WindowsScreens
- General: Batts InsulationBlown-In InsulationLow VOC Paint/Sealant/VarnishVinyl Siding2Block
- Road/Access: Asphalt
- HOA Amenities: ManagementStorm Water Maintenance181.5Quarterly
- Originating MLS: Triangle MLS
- County: Franklin
- Zoning: 052596
- View: View
- Utilities: Cable ConnectedElectricity ConnectedSewer ConnectedWater ConnectedPropaneUnderground Utilities
- Water: Public
- Sewer: Public Sewer
- Source: Triangle MLS
This listing courtesy of Jim Allen , Coldwell Banker HPW
Monthly Payment
$Est. Payment
- Principal & Interest $
- Property Taxes $
- Home Insurance $
- VA Funding Fee $