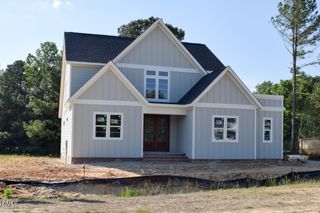
25 Firefly Lane 12, Youngsville, NC 27596
- 4 beds |
- 4 baths |
- 3,251 sqft
 Single-Family Home
  Built in 2025
  0.99acre lot
 2 car garage
  $246/sqft
  Listed 5 months ago
Property Description
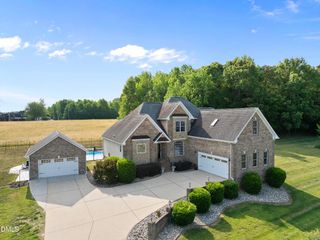
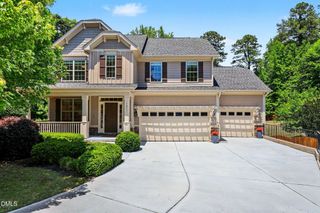
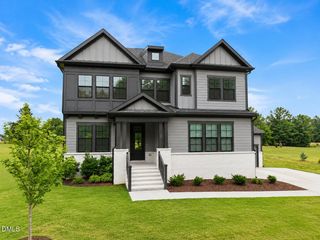
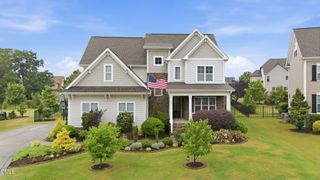
Custom built by award winning Sumner Construction on a generous cul de sac lot, this move-in ready home offers an exceptional living experience in the heart of the Triangle area. This stunning residence spans 3,251 square footage and features 4 bedrooms and 4 full bathrooms, thoughtfully designed to maximize both luxury and comfort. The exterior is situated on a nearly 1.0-acre homesite with a picturesque pond view, offering a private backyard oasis with ample room for a future pool or a detached garage.The main level boasts an open-concept layout highlighted by site-finished hardwoods and elegant crown molding throughout the primary living spaces. The gourmet kitchen serves as the heart of the home, featuring custom alabaster cabinets, Carrara Trigato countertops, and a large fog-painted island perfect for gathering. High-end stainless steel appliances, including a gas range and wall oven, pair seamlessly with a huge walk-in pantry to create a chef-inspired environment.Designed for convenience, the first floor includes a luxurious Owner's Suite with a trey ceiling and a spa-style bath featuring a dual vanity and an oversized walk-in shower. A second guest suite and a dedicated study are also located on the main level, providing a versatile floor plan. Upstairs, you will find 2 additional bedrooms, including an ensuite bedroom, alongside a massive gameroom and a future media room, ensuring plenty of space for every need.Energy-efficient features abound, including a Zip System house wrap, dual fuel HVAC, and a sealed conditioned crawlspace. The family room features a coffered ceiling and a stacked stone fireplace, with double French doors leading to a screened porch that overlooks the serene landscape. Residents will enjoy a seamless commute with easy access to the 540 loop and US-1, providing proximity to downtown Wake Forest, RDU Airport, and the vibrant amenities of Youngsville real estate.
- Listing Status:
- Active
- Data Last Updated:
- May 27, 2026 at 9:19PM
- Listing Office:
- Coldwell Banker HPW : 919-876-8824
- Listing Agent:
- Jim Allen : 919-645-2114
- MLS ID:
- 10136485
- General: Rain Gutters
- Style: TraditionalTransitional
- Other Structures: Front PorchRear PorchScreened
- Pool: None
- Parking: AttachedConcreteGarageGarage Door OpenerInside EntranceGarage Faces SideParking spaces: 4
- Roofing: ArchitecturalShingle
- General: Batts InsulationBlown-In InsulationFiber CementRadiant Barrier1Block
- Road/Access: Asphalt
- HOA Amenities: InsuranceAnnually
- Originating MLS: AMLSNC_TRIANGLE
- County: Franklin
- Zoning: LO12 GRANDIFLORA050866
- Fencing: None
- Utilities: Cable AvailableElectricity AvailableWater Available
- Water: PrivateWell
- Sewer: Septic Tank
- Source: AMLSNC_TRIANGLE
This listing courtesy of Jim Allen , Coldwell Banker HPW
Monthly Payment
- Principal & Interest $
- Property Taxes $
- Home Insurance $
- VA Funding Fee $