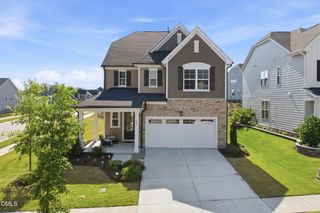
25 Sawtooth Oak Lane, Youngsville, NC 27596
- 3 beds |
- 3 baths |
- 2,681 sqft
 Single-Family Home
  Built in 2025
  0.26acre lot
 2 car garage
  $195/sqft
  Listed 8 months ago
Property Description
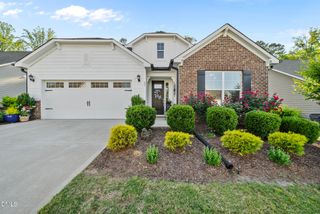
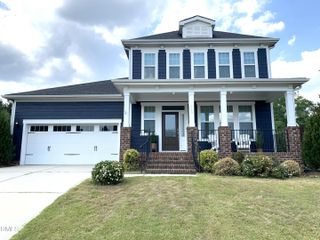
**Builder is offering up to $8500 in closing cost assistance with the use of Eastwood Homes preferred lender**Welcome to the popular Avery floor plan, thoughtfully designed with a charming front porch elevation and spacious, open living areas. This home features an extended family room filled with natural light, a designer kitchen with Level 4 granite in the kitchen and baths, and EVP flooring throughout all living areas. The main floor offers a private primary suite with an ensuite bath, a large walk-in tiled shower, and a generous walk-in closet. A guest bedroom and second full bath are also located downstairs, along with a dedicated home office, a large laundry room, and a covered rear porch perfect for relaxing or entertaining.Upstairs, you'll find a large loft area, an additional bedroom and bath, plus walk-in storage, making this home ideal for overnight guests or hobbies. Situated on a desirable homesite across from a retention pond with no neighbors behind, the home provides both privacy and beautiful views.Located in a gated 55+ community, residents enjoy access to a lakefront amenity center featuring an outdoor pool, pickleball court, and dock to the lake. Additional amenities include a fitness center, card and game room, spacious living room, warming kitchen, men's and women's locker rooms, and a large open area for community activities. This Avery floor plan blends thoughtful design, modern finishes, and resort-style amenities for a home that truly enhances your lifestyle.
- Listing Status:
- Active
- Data Last Updated:
- May 27, 2026 at 8:19PM
- Listing Office:
- Eastwood Construction LLC : 919-758-8208
- Listing Agent:
- Ann Barefoot : 919-604-3741
- MLS ID:
- 10122169
- General: LightingRain GuttersSmart Lock(s)
- Style: Craftsman
- Other Structures: Front PorchCovered
- Pool: In GroundOutdoor PoolAssociationCommunity
- Parking: DrivewayGarageGarage Door OpenerParking spaces: 4
- Roofing: ArchitecturalShingle
- Windows: Low-Emissivity WindowsScreens
- General: Blown-In InsulationFiber CementFrameRadiant BarrierShake SidingStone Veneer2Slab
- Road/Access: Private Road
- HOA Amenities: ClubhouseDry DockMaintenance GroundsMeeting RoomMeeting/Banquet/Party RoomOtherParty RoomPoolRecreation FacilitiesMaintenance GroundsRoad MaintenanceMonthly
- Originating MLS: AMLSNC_TRIANGLE
- County: Franklin
- Zoning: HL 25025 Sawtooth Oak Ln.YoungsvilleNC 2759625
- View: NeighborhoodWaterView
- Fencing: None
- Utilities: Cable AvailableElectricity ConnectedNatural Gas ConnectedWater Connected
- Water: Public
- Sewer: Public Sewer
- Source: AMLSNC_TRIANGLE
This listing courtesy of Ann Barefoot , Eastwood Construction LLC
Monthly Payment
- Principal & Interest $
- Property Taxes $
- Home Insurance $
- VA Funding Fee $

 New - 1 day ago