265 Paddy Lane, Youngsville, NC 27596
- 3 beds |
- 2 baths |
- 2,073 sqft
 Single-Family Home
  Built in 2017
  10,019sqft lot
 2 car garage
  $204/sqft
  Listed 1 month ago
Property Description
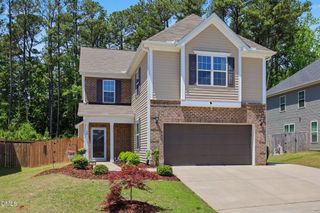
MAIN-FLOOR LIVING, done right. Three bedrooms on the main level deliver everyday ease, while an upstairs BONUS ROOM with its own thermostat offers flexible space for a private retreat, office, or media room. A huge unfinished WALK-IN ATTIC adds valuable storage and future potential. Solid HARDWOOD floors, vaulted ceilings, and expansive windows create a bright, elevated feel, while the open layout connects seamlessly for both daily living and entertaining. The main-floor primary suite features a tray ceiling, oversized tiled shower, double vanity, and a large walk in closet with wood shelving. The kitchen is equally well appointed with granite countertops, tile backsplash, a large island, pantry, and five burner gas range. Just minutes to Wake Forest and an easy commute to Raleigh, with COMMUNITY POOL and clubhouse. Screened porch, patio, and a privacy fenced backyard complete the home, along with a wide, flat driveway and easy entry. Affiliated with Independent Brokerage Alliance.
- Listing Status:
- Pending
- Data Last Updated:
- May 27, 2026 at 8:19PM
- Listing Office:
- Premier Agents Network : 919-944-4122
- Listing Agent:
- Ashley Quinn : 919-622-9950
- MLS ID:
- 10160760
- General: AtticBreakfast BarBookcasesBuilt-in FeaturesTray Ceiling(s)Ceiling Fan(s)ChandelierCrown MoldingCathedral Ceiling(s)Double VanityEntrance FoyerEat-in KitchenGranite CountersHigh CeilingsIn-Law FloorplanPrimary DownstairsOpen FloorplanPantrySmooth CeilingsStorageSoaking Tub
- Appliances: DishwasherGas RangeMicrowave
- Laundry: Main LevelLaundry Room
- Basement: Crawl Space
- Flooring: CarpetHardwoodTile
- A/C: Central AirZoned
- Heating: Forced Air
- Fireplace: GasGas LogFireplaceFireplaces: 1
- Disability Feature: Accessible BedroomAccessible Approach with Ramp
- General: Fence
- Style: CottageCraftsmanTransitional
- Other Structures: PorchFront PorchRear PorchScreenedCovered
- Pool: AssociationCommunity
- Parking: ConcreteDrivewayGarage Faces FrontGarageParking spaces: 2
- Roofing: Shingle
- General: Vinyl Siding1Crawlspace
- Road/Access: City Street
- HOA Amenities: ClubhousePoolMonthly
- Originating MLS: AMLSNC_TRIANGLE
- County: Franklin
- Zoning: Stephens Glen Phase 2 Lot 60043449
- Fencing: FencedPrivacyWood
- Water: Public
- Sewer: Public Sewer
- Source: AMLSNC_TRIANGLE
This listing courtesy of Ashley Quinn , Premier Agents Network
Monthly Payment
- Principal & Interest $
- Property Taxes $
- Home Insurance $
- VA Funding Fee $