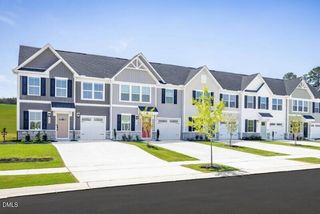
273 Chili Rose Trail, Youngsville, NC 27596
- 3 beds |
- 3 baths |
- 1,442 sqft
 Town Home
  Built in 2026
  2,178sqft lot
 1 car garage
  $197/sqft
  Listed 1 month ago
Property Description
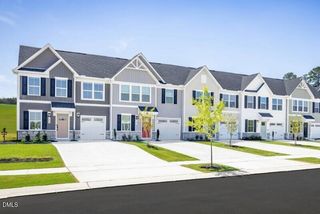
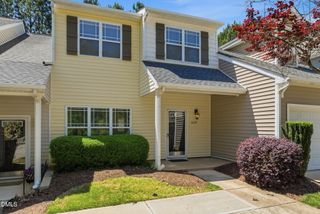
To be built. Welcome to the Poplar at Wrenn Farms Townhomes by Ryan Homes in Youngsville, NC. This spacious end-unit, two-story townhome features a thoughtfully designed open-concept layout. The living room flows seamlessly into the kitchen and dining area, creating a comfortable space for everyday living and entertaining. The kitchen is well equipped with all appliances, granite countertops, a walk-in pantry, and a large kitchen island. Upstairs, you'll find three spacious bedrooms, providing room for everyone. The highlight of the second floor is the primary bedroom, complete with a generous walk-in closet and a spacious primary bath. The secondary bedrooms offer ample space for a home office, guest suite, or whatever best suits your lifestyle. The laundry closet comes equipped with a washer and dryer, saving you money from day one. Lawn maintenance is included, allowing you to enjoy your home with less upkeep. Ideally located just minutes from downtown Youngsville and Wake Forest, Wrenn Farms Townhomes offers easy access to shopping, dining, and entertainment. Start your homebuying journey today.
- Listing Status:
- Pending
- Data Last Updated:
- May 27, 2026 at 9:19PM
- Listing Office:
- Esteem Properties : 919-332-6991
- Listing Agent:
- Linda Shaw : 919-210-4756
- MLS ID:
- 10157901
- General: Granite CountersKitchen IslandPantryRecessed LightingSmart ThermostatWalk-In Closet(s)
- Appliances: DryerDishwasherElectric Water HeaterDisposalGas RangeMicrowaveRefrigeratorWasher
- Laundry: Laundry RoomUpper Level
- Flooring: CarpetLuxury Vinyl
- A/C: Central AirZoned
- Heating: Gas
- Style: Transitional
- Other Structures: Patio
- Parking: ConcreteDrivewayGarage Faces FrontParking spaces: 2
- Roofing: ArchitecturalShingle
- General: Board & Batten SidingShake SidingStone VeneerVinyl Siding2Slab
- HOA Amenities: Dog ParkMaintenance GroundsPicnic AreaPlaygroundTrail(s)Maintenance GroundsMonthly
- Originating MLS: AMLSNC_TRIANGLE
- County: Franklin
- Zoning: 0001039A
- Water: Public
- Sewer: Public Sewer
- Source: AMLSNC_TRIANGLE
This listing courtesy of Linda Shaw , Esteem Properties
Monthly Payment
- Principal & Interest $
- Property Taxes $
- Home Insurance $
- VA Funding Fee $