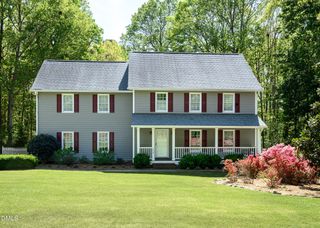
303 Laurel Oaks Drive, Youngsville, NC 27596
- 3 beds |
- 2 baths |
- 2,369 sqft
 Single-Family Home
  Built in 2017
  0.44acre lot
 2 car garage
  $207/sqft
  Listed 17 days ago
Property Description
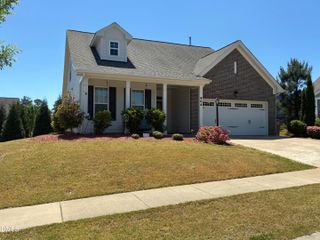
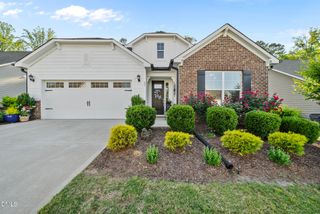
Beautifully maintained ranch-style home with first-floor living plus a spacious bonus room over the garage. This thoughtfully designed 3-bedroom, 2-bath home features hardwood floors throughout the main living areas, an open floor plan, and a separate dining room with an elegant coffered ceiling. The inviting living room includes a fireplace updated in 2024, creating a warm focal point for everyday living and entertaining.The open kitchen offers granite countertops, a breakfast bar, center island, stainless steel appliances including a Bosch dishwasher, and refreshed modern finishes. The primary suite features a large walk-in closet and spa-inspired bath with soaking tub, dual vanities, and a large walk-in shower. Two additional bedrooms share a guest bath with dual vanities and a shower/tub combination. Upstairs, the large bonus room offers flexible space for a media room, office, playroom, workout space, or additional living area.Step outside to a private backyard retreat designed for relaxing, gathering, and enjoying the outdoors. A large screened porch overlooks the beautifully landscaped, fenced backyard, while the 10x20 stone patio with louvered structure creates the perfect shaded space for outdoor dining or morning coffee. A second stone patio with fire pit offers a cozy spot to unwind, and the hot tub adds to the spa-like feel of this inviting outdoor oasis. Mature landscaping, privacy plantings, wired landscape lighting, full-yard irrigation, backyard French drains, a 6 ft vinyl fence, and a concrete storage slab under the porch add both beauty and function.Set on a quiet, tree-lined street with a large front yard, beautiful landscaping, and low HOA, this home offers comfort, function, and inviting indoor-outdoor living just minutes from Wake Forest, downtown White Street, and US-1.
- Listing Status:
- Pending
- Data Last Updated:
- May 27, 2026 at 8:19PM
- Listing Office:
- RE/MAX EXECUTIVE : 919-828-1830
- Listing Agent:
- Mike Tefft : 919-389-6807
- MLS ID:
- 10166313
- General: Breakfast BarBedroom on Main LevelTray Ceiling(s)Ceiling Fan(s)Crown MoldingCoffered Ceiling(s)Double VanityEntrance FoyerEat-in KitchenGranite CountersKitchen IslandPrimary DownstairsOpen FloorplanPantrySmooth CeilingsStorageSmart HomeSoaking TubSeparate ShowerTub ShowerWalk-In Closet(s)
- Appliances: Built-In Gas RangeDishwasherDisposalGas RangeGas Water HeaterMicrowaveStainless Steel Appliance(s)
- Laundry: InsideMain Level
- Basement: Crawl Space
- Flooring: CarpetCeramic TileWood
- A/C: Central AirCeiling Fan(s)
- Heating: Forced AirGas
- Fireplace: Gas LogLibraryFireplace
- Disability Feature: Enhanced Accessible
- General: FenceLightingPrivate YardStorageFire PitGarden
- Style: TraditionalTransitional
- Other Structures: Front PorchRear PorchScreenedPatioCovered
- Parking: DrivewayGarage Faces FrontGarage
- Roofing: Shingle
- General: Board & Batten SidingStoneVinyl Siding1Crawlspace
- HOA Amenities: Annually
- Originating MLS: AMLSNC_TRIANGLE
- County: Franklin
- Zoning: Larel Oaks Lot 11 2016/171 2213/1449. PIN # 1842-98-7701042891
- Fencing: Back YardPrivacyVinyl
- Water: Public
- Sewer: Public Sewer
- Source: AMLSNC_TRIANGLE
This listing courtesy of Mike Tefft , RE/MAX EXECUTIVE
Monthly Payment
- Principal & Interest $
- Property Taxes $
- Home Insurance $
- VA Funding Fee $

 New - 1 day ago