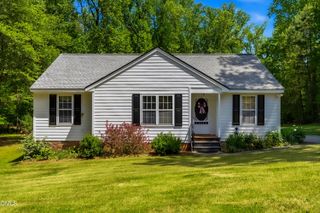
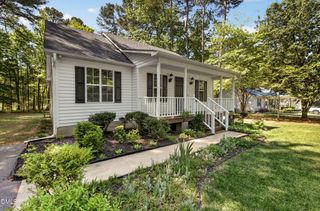
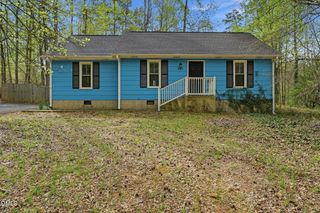
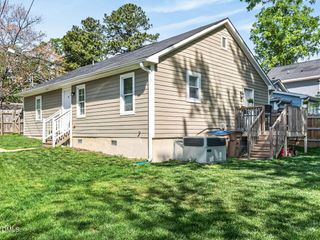
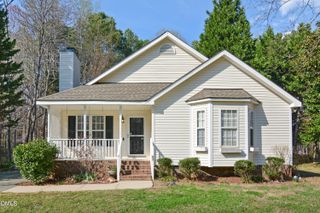
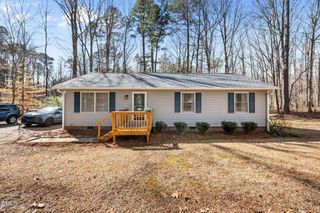
345 Buckthorn Drive, Youngsville, NC 27596
- 2 beds |
- 3 baths |
- 1,017 sqft
 Single-Family Home
  Built in 2026
  0.25acre lot
 1 car garage
  $265/sqft
  Listed 3 months ago
Property Description
Stylish, thoughtfully designed, and in the heart of Youngsville. This 2-bedroom, 2.5-bath home offers an open-concept layout filled with natural light and finishes that feel far beyond its price point. The spacious living area flows seamlessly into a beautifully appointed kitchen featuring a functional island with stainless steel sink and disposal, granite countertops, soft-close cabinetry doors, black appliances, and a pantry ideal for both everyday living and easy entertaining.Upstairs, both generously sized bedrooms include private en-suite baths complete with quartz-top vanities, showers, and well-crafted cabinetry creating two true retreats. Perfect for guests, roommates, or a flexible work-from-home lifestyle.Step outside to a covered backyard patio made for relaxing evenings, with extra space between neighbors for added privacy. A one-car garage adds convenience and storage.Smart design. Incredible value.
- Listing Status:
- Active
- Data Last Updated:
- May 27, 2026 at 10:18PM
- Listing Office:
- Coldwell Banker HPW : 919-876-8824
- Listing Agent:
- Jim Allen : 919-645-2114
- MLS ID:
- 10147598
- General: Rain Gutters
- Style: Craftsman
- Other Structures: PorchFront Porch
- Parking: AttachedConcreteDrivewayGarage Faces FrontGarageGarage Door OpenerParking spaces: 3
- Roofing: Shingle
- Windows: Double Pane WindowsInsulated WindowsScreens
- General: Batts InsulationBlown-In InsulationVinyl Siding2Block
- Road/Access: Asphalt
- HOA Amenities: ManagementQuarterly
- Originating MLS: AMLSNC_TRIANGLE
- County: Franklin
- Zoning: LO130 Golden Ridge PH2052588
- Utilities: Cable ConnectedElectricity ConnectedPropaneSewer ConnectedUnderground UtilitiesWater Connected
- Water: Public
- Sewer: Public SewerSeptic Tank
- Source: AMLSNC_TRIANGLE
This listing courtesy of Jim Allen , Coldwell Banker HPW
Monthly Payment
- Principal & Interest $
- Property Taxes $
- Home Insurance $
- VA Funding Fee $