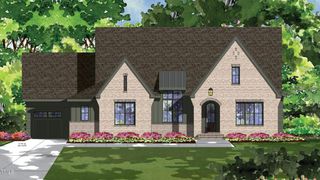
35 Chestnut Oak Drive, Youngsville, NC 27596
- 4 beds |
- 6 baths |
- 3,944 sqft
 Single-Family Home
  Built in 2026
  0.82acre lot
 3 car garage
  $323/sqft
  Listed 6 months ago
Property Description
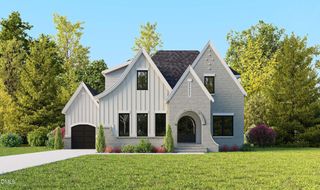
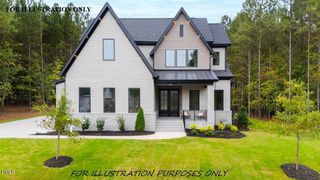
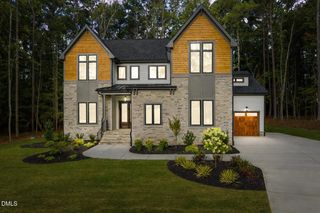
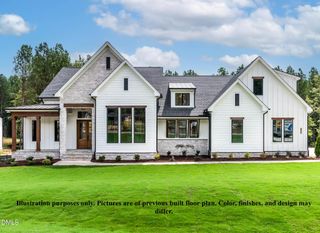
Custom built by Wilks Builders in the exclusive Sorrell Oaks community of Youngsville. Offering 3800 square feet with a soaring two-strory foyer entry and wide plank hardwoods throughout the main living areas. Designer lighting, upgraded trimwork and elegant finishes span throughout! The gourmet kitchen features a quartz island with waterfall edge and designer pendant lights, custom ceiling-height white painted cabinetry, stainless steel appliances includign a gas range and huge walk-in pantry, all opening to the vaulted dining area with exposed beams and shiplap accents. The main level primary suite with vaulted ceiling, hardwood flooring and luxurious en-suite bath with a zero-entry spa style shower wrapped with tile to ceiling, transoms and a freestanding tub, a painted dual vanity with quartz top and designer sconces and walk-in closet with custom built-ins.The family room features painted ceiling beams, gas fireplace with tile to ceiling surround and flanking built-in cabinets topped with floating shelves and a multi-slider to the rear screened porch with flagstone flooring and stone surround fireplace overlooking a huge, flat backyard! Upstairs offers a recreational room with buit-in wet bar, dedicated study, walk-in storage area and two spacious en-suite bedrooms!
- Listing Status:
- Active
- Data Last Updated:
- May 27, 2026 at 8:19PM
- Listing Office:
- Coldwell Banker HPW : 919-876-8824
- Listing Agent:
- Jim Allen : 919-645-2114
- MLS ID:
- 10134828
- General: Rain Gutters
- Style: TraditionalTransitional
- Other Structures: Front PorchRear PorchScreenedCovered
- Parking: AttachedConcreteDrivewayGarageGarage Door OpenerKitchen LevelGarage Faces SideParking spaces: 5
- Roofing: ArchitecturalShingle
- General: Fiber CementHardiPlank TypeStone2BlockPermanent
- Road/Access: City Street
- HOA Amenities: ManagementMonthly
- Originating MLS: AMLSNC_TRIANGLE
- County: Franklin
- Zoning: LO12 Sorrell Oaks1833606439
- View: PondTrees/WoodsView
- Fencing: None
- Utilities: Cable AvailableElectricity ConnectedNatural Gas ConnectedPhone AvailableSewer Not AvailableUnderground UtilitiesWater Connected
- Water: Public
- Sewer: Septic Tank
- Source: AMLSNC_TRIANGLE
This listing courtesy of Jim Allen , Coldwell Banker HPW
Monthly Payment
- Principal & Interest $
- Property Taxes $
- Home Insurance $
- VA Funding Fee $