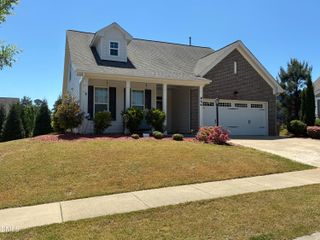
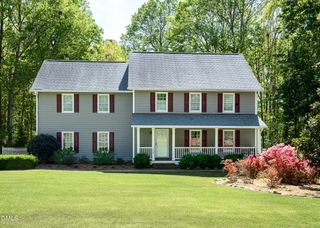
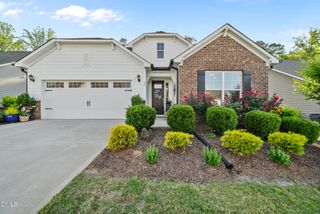
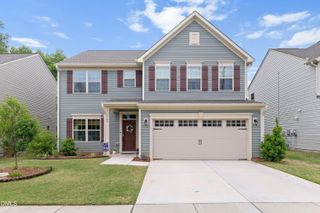
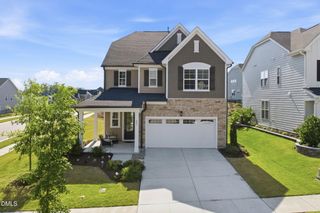
35 Slippery Elm Road, Youngsville, NC 27596
- 3 beds |
- 3 baths |
- 2,545 sqft
 Single-Family Home
  Built in 2025
  10,019sqft lot
 2 car garage
  $220/sqft
  Listed 7 months ago
Property Description
Welcome to the Mayfair plan — a beautifully designed home offering just over 2,700 square feet of open and comfortable living in a gated 55+ community with resort-style amenities. This thoughtful floor plan includes a primary and guest bedroom on the main level, along with a versatile office/flex room and a spacious open-concept living area that connects the kitchen, dining, and family room seamlessly. The kitchen features granite countertops and overlooks the main living spaces, making it ideal for entertaining. The primary suite is a true retreat, showcasing a tray ceiling, large walk-in closet, and luxury shower with separate vanities. Upstairs, you'll find a third bedroom, full bathroom, loft area, and a huge walk-in storage space—perfect for guests, hobbies, or additional living flexibility. Enjoy outdoor living with a covered rear porch and patio, perfect for relaxing or dining al fresco. Located in a gated 55+ community, residents enjoy access to a lakefront amenity center, sidewalks throughout the neighborhood, fitness facilities, and more—plus, lawn care is included in your monthly HOA for easy, low maintenance living.
- Listing Status:
- Active
- Date Added:
- October 18, 2025
- Data Last Updated:
- May 27, 2026 at 8:08PM
- Listing Office:
- Eastwood Construction LLC : 919-758-8208
- Listing Agent:
- Ann Barefoot : 919-604-3741
- MLS ID:
- 10128542

- General: None
- Style: Craftsman
- Other Structures: Rear PorchPatioCovered
- Pool: CommunityIn GroundOutdoor Pool
- Parking: DrivewayGarageGarage Door OpenerGarage Faces FrontParking spaces: 46
- Roofing: Shingle
- Windows: Low-Emissivity WindowsScreens
- General: Batts InsulationBlown-In InsulationFiber CementFrameRadiant BarrierShake SidingStone Veneer2Slab
- Road/Access: Private Road
- HOA Amenities: ClubhouseFitness CenterGame RoomGatedMaintenance GroundsMeeting RoomParty RoomPoolOtherMaintenance GroundsRoad Maintenance300.0Monthly
- Originating MLS: Triangle MLS
- County: Franklin
- Zoning: 35
- View: NeighborhoodView
- Fencing: None
- Utilities: Cable AvailableElectricity ConnectedNatural Gas ConnectedSewer ConnectedWater ConnectedUnderground Utilities
- Water: Public
- Sewer: Public Sewer
- Source: Triangle MLS
This listing courtesy of Ann Barefoot , Eastwood Construction LLC
Monthly Payment
- Principal & Interest $
- Property Taxes $
- Home Insurance $
- VA Funding Fee $

 New - 1 day ago