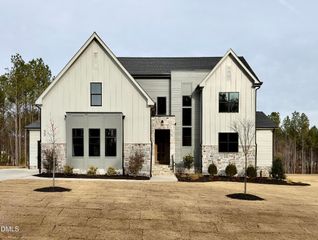
35 Spanish Oak Drive, Youngsville, NC 27596
- 4 beds |
- 7 baths |
- 4,229 sqft
 Single-Family Home
  Built in 2026
  0.76acre lot
 3 car garage
  $313/sqft
  Listed 8 months ago
Property Description
Custom-built by award winning ICG Homes, The Chatham Retreat plan-- offering 4,229 square feet, with elegant finishes, 10' ceilings, and wide plank engineered hardwood flooring throughout the main living areas. The kitchen: features custom cabinetry with soft-close feature, quartz countertops, painted island with white farm sink and designer pendant lights, oval mosaic tile backsplash, stainless steel appliances include a 36'' 5-burner gas range, panel-ready dishwasher, and built-in wall oven/convection microwave combo. A dedicated pantry and seprate butler's pantry for entertaining!The main level vaulted primary suite: features a private foyer-entry, hardwoods and en-suite bath includes a spa-style wet area with zero-entry shower with 12x24 ''marble dolomita'' tile to ceiling surround, freestanding tub, dual vanity topped with white quartz and oversized walk-in closet with seprate his and her sides! Family room: includes a gas fireplace with stone to ceiling surround with site built mantle and accordion style multi-slide door opening to a vaulted screened porch with fireplace and accesss to the grilling patio. Additional main level features include an en-suite guest room, private en-suite study and 3-car garage. Upstairs offers a recreational room with beverage center and half bath, huge media room and unfinished walk-in storage area for tons or additional storage space. Sealed and conditioned crawl space, tankless water heater and so much more!
- Listing Status:
- Active
- Data Last Updated:
- May 27, 2026 at 8:19PM
- Listing Office:
- Coldwell Banker HPW : 919-876-8824
- Listing Agent:
- Jim Allen : 919-645-2114
- MLS ID:
- 10121631
- General: Rain Gutters
- Style: Transitional
- Other Structures: PorchFront PorchRear PorchScreened
- Parking: AttachedConcreteDrivewayGarage Faces FrontGarageInside EntranceGarage Faces SideParking spaces: 6
- Roofing: ArchitecturalMetalShingle
- General: Fiber CementStone Veneer2Crawlspace
- Road/Access: Private Road
- HOA Amenities: Monthly
- Originating MLS: AMLSNC_TRIANGLE
- County: Franklin
- Zoning: LO28 Sorrell Oaks050367
- Utilities: Cable AvailableElectricity ConnectedNatural Gas ConnectedPhone AvailableWater Connected
- Water: Public
- Sewer: Septic Tank
- Source: AMLSNC_TRIANGLE
This listing courtesy of Jim Allen , Coldwell Banker HPW
Monthly Payment
- Principal & Interest $
- Property Taxes $
- Home Insurance $
- VA Funding Fee $