3919 Cedar Knolls Drive, Youngsville, NC 27596
- 4 beds |
- 4 baths |
- 3,091 sqft
 Single-Family Home
  Built in 2025
  0.8acre lot
 3 car garage
  $275/sqft
  Listed 8 months ago
Property Description
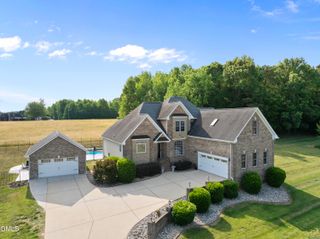
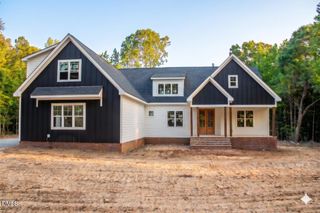
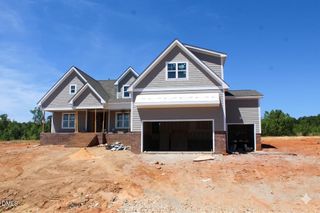
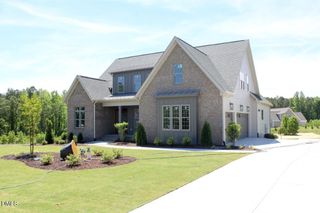
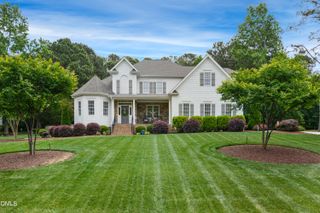
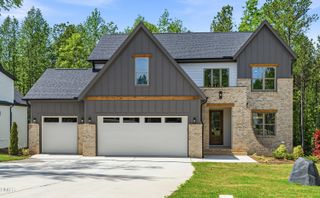
Built by local custom builder Treyson Homes, this home offers a thoughtful design with soaring 10-foot ceilings on the first floor and an open above foyer with a second-floor overlook. The spacious family room features a fireplace with custom built-ins and flows seamlessly into the kitchen and dining area, with direct access to the screened porch and side deck for year-round enjoyment. A barn-door study at the front of the home features a stylish accent wall. The first-floor primary suite includes vaulted ceilings, a walk-in shower, and an expansive custom closet with built-in shelving, while the main-level guest suite also enjoys vaulted ceilings for added comfort. Upstairs you'll find the remaining bedrooms, a large game room, unconditioned walk-in storage, and flexible space ideal for a craft room or second office. A three-car garage, sealed crawl space, and instant hot water heater complete this beautiful home. Enjoy serene views from the covered back porch overlooking a wooded lot. Residents of Cedar Knolls also enjoy access to 24 acres of preserved open space, highlighted by a scenic, meandering creek — all just minutes from Wake Forest and Raleigh.
- Listing Status:
- Active
- Date Added:
- September 3, 2025
- Data Last Updated:
- May 27, 2026 at 8:08PM
- Listing Office:
- Julie Wright Realty Group LLC : 919-847-7140
- Listing Agent:
- Meri Bailey : 919-453-4633
- MLS ID:
- 10119388

- Style: CraftsmanTraditional
- Other Structures: DeckScreened
- Parking: DrivewayGarageGarage Faces Side
- Roofing: Asphalt
- General: BlockFrame2Block
- Road/Access: See Remarks
- HOA Amenities: InsuranceMaintenance GroundsStorm Water Maintenance1000.0Annually
- Originating MLS: Triangle MLS
- County: Granville
- Zoning: 183400069100
- View: Trees/WoodsView
- Utilities: Cable AvailableNatural Gas ConnectedSeptic ConnectedWater ConnectedUnderground Utilities
- Water: Well
- Sewer: Septic Tank
- Source: Triangle MLS
This listing courtesy of Meri Bailey , Julie Wright Realty Group LLC
Monthly Payment
- Principal & Interest $
- Property Taxes $
- Home Insurance $
- VA Funding Fee $