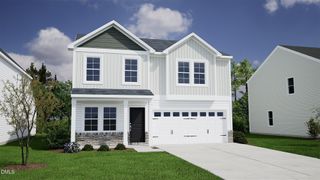
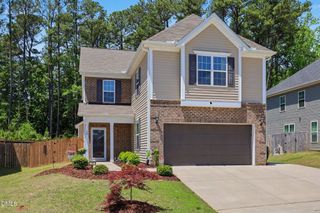
40 Oscar Wilde Way, Youngsville, NC 27596
- 3 beds |
- 3 baths |
- 2,102 sqft
 Single-Family Home
  Built in 2010
  10,019sqft lot
 2 car garage
  $209/sqft
  Listed 3 months ago
Property Description
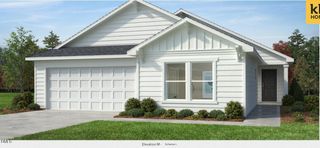
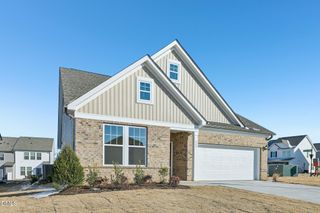
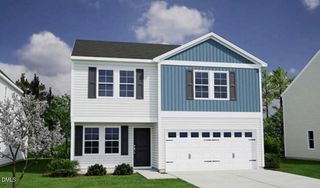
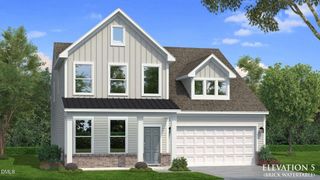
Welcome to the ultimate lifestyle floor plan in Stephens Glen. If you are tired of cramped layouts and want true separation between your daily life and your evening rest, 40 Oscar Wilde Way is the home you've been waiting for. THE GROUND FLOOR (100% ENTERTAINING & PRODUCTIVITY): By design, the main level has maximum usable living space. Walk into a wide-open, sun-drenched family room anchored by a cozy fireplace, a formal dining area with custom built-ins, and a generous kitchen featuring an expansive granite island and premium finishes. Perfect for remote work or studying, the main level features a dedicated tech center and is fully pre-wired for immersive surround sound. THE SECOND FLOOR (YOUR PRIVATE 5-STAR RETREAT): Head upstairs into a sanctuary built purely for relaxation. The primary suite is a jaw-dropping, oversized owner's retreat, complete with its own massive private sitting room (ideal for a morning coffee station, library, or nursery), two sprawling walk-in closets, and an en-suite bath. Two additional large bedrooms and a dedicated laundry room complete this level. OUTDOOR LIVING & EQUITY UPGRADE: Step out onto your private, enclosed patio overlooking a quiet, wooded backyard oasis featuring a stunning gazebo. Need more space? Tap into instant equity with the massive 285 sq. ft. unfinished bonus room tht's perfectly prepped to become a 4th bedroom, media room, or gym. Enjoy resort-style neighborhood amenities including a community pool and clubhouse. Priced to sell, this value will not last. Schedule your tour today before it's gone!
- Listing Status:
- Active
- Date Added:
- February 5, 2026
- Data Last Updated:
- May 27, 2026 at 9:06PM
- Listing Office:
- Mark Spain Real Estate : 770-886-9000
- Listing Agent:
- Fawn Miles : 919-622-9780
- MLS ID:
- 10144744

- General: Awning(s)Fenced YardPrivate YardRain GuttersSmart Light(s)Gazebo
- Style: Traditional
- Other Structures: EnclosedPatio
- Parking: AttachedDrivewayGarageGarage Faces FrontPavedParking spaces: 4
- Roofing: Shingle
- Windows: Blinds
- General: Cement SidingStoneTwoConcrete Perimeter
- Road/Access: County Road
- HOA Amenities: ClubhousePoolUnknown85.0Monthly
- Originating MLS: Triangle MLS
- County: Franklin
- Zoning: 040533
- View: View
- Fencing: Back YardFencedWood
- Utilities: Cable AvailableElectricity ConnectedNatural Gas ConnectedPhone AvailableSewer ConnectedWater Connected
- Water: Public
- Sewer: Public Sewer
- Source: Triangle MLS
This listing courtesy of Fawn Miles , Mark Spain Real Estate
Monthly Payment
- Principal & Interest $
- Property Taxes $
- Home Insurance $
- VA Funding Fee $