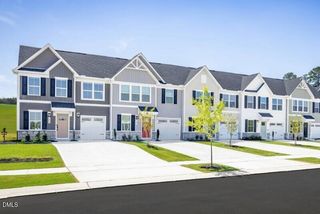
402 Moose Meadow Way, Youngsville, NC 27596
- 3 beds |
- 3 baths |
- 1,628 sqft
 Town Home
  Built in 2026
  2,614sqft lot
 1 car garage
  $181/sqft
  Listed 1 month ago
Property Description
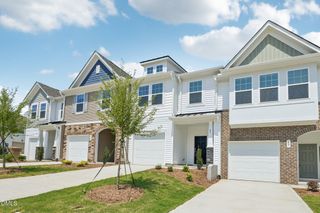
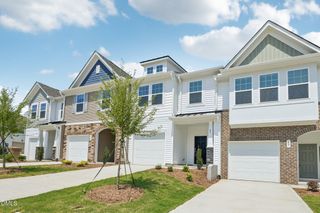
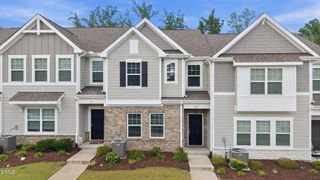
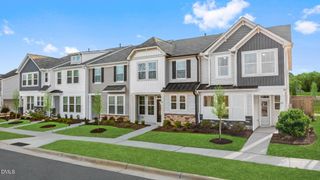
To be built. Welcome to the Nassau Cove at Wrenn Farms Main Level Living by Ryan Homes in Youngsville, NC. This thoughtfully designed main-level living townhome features an open-concept layout with abundant storage throughout. The main level offers a spacious living room that flows seamlessly into the kitchen and dining area, creating an ideal space for everyday living and entertaining. The kitchen is equipped with stainless steel appliances, a gas range, a pantry, and a large island with granite countertops. Tucked away at the back of the home, the main-level primary suite features a spacious bathroom with a walk-in shower and walk-in closet. The laundry room is conveniently located just steps from the primary suite, making daily routines easy and efficient. The dining area opens to a covered back porch, perfect for enjoying beautiful North Carolina sunsets. Upstairs, you'll find two spacious bedrooms ideal for guest suites, a home office, or additional storage, along with a walk-in attic that provides ample storage, no pull-down stairs required. An attached one-car garage and a two-car driveway offer plenty of parking. Lawn care is included, allowing you to enjoy your new townhome with minimal maintenance. Wrenn Farms Main Level Living offers the perfect blend of comfort, style, and convenience, just minutes from downtown Wake Forest, downtown Youngsville, and US-1. Start your homebuying journey today.
- Listing Status:
- Active
- Date Added:
- April 6, 2026
- Data Last Updated:
- May 27, 2026 at 8:08PM
- Listing Office:
- Esteem Properties : 919-332-6991
- Listing Agent:
- Linda Shaw : 919-210-4756
- MLS ID:
- 10157903

- Style: Transitional
- Other Structures: Rear PorchCovered
- Parking: ConcreteDrivewayGarage Faces FrontParking spaces: 2
- Roofing: Shingle
- General: Board & Batten SidingShake SidingStone VeneerVinyl SidingTwoSlab
- HOA Amenities: Maintenance Grounds99.0Monthly
- Originating MLS: Triangle MLS
- County: Franklin
- Zoning: 1026B
- View: View
- Water: Public
- Sewer: Public Sewer
- Source: Triangle MLS
This listing courtesy of Linda Shaw , Esteem Properties
Monthly Payment
- Principal & Interest $
- Property Taxes $
- Home Insurance $
- VA Funding Fee $

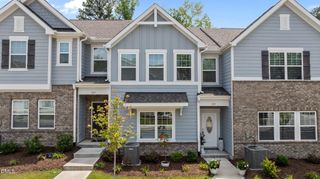
 New - 15 hours ago