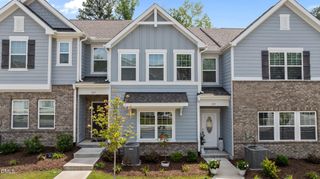
404 Moose Meadow Way, Youngsville, NC 27596
- 3 beds |
- 3 baths |
- 1,628 sqft
 Town Home
  Built in 2026
  2,614sqft lot
 1 car garage
  $184/sqft
  Listed 1 month ago
Property Description
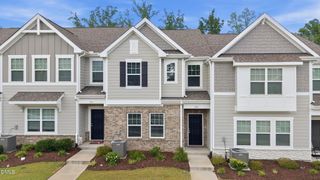
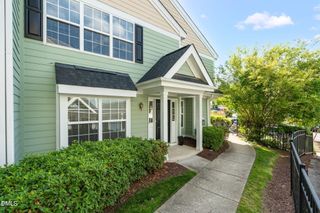
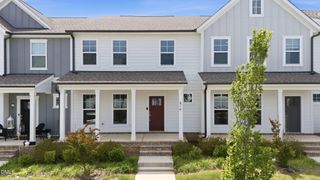
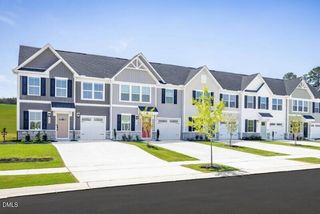
Time to design. Discover the Nassau Cove at Wrenn Farms Main Level Living Townhomes by Ryan Homes in Youngsville, NC. This thoughtfully designed home features a spacious two-car driveway and an attached one-car garage, providing ample parking. Step through the front door into a welcoming, spacious living room that flows seamlessly into the kitchen and dining area, creating an ideal space for everyday living and entertaining. The kitchen is well-appointed with a large island featuring granite countertops, stainless steel appliances, and a gas stove. Just off the dining area, the covered back porch is perfect for enjoying a quiet morning coffee or relaxing outdoors. The main-level primary suite is located at the back of the home, offering privacy and comfort. The laundry room is conveniently located just steps from the primary suite, making daily routines effortless. Upstairs, you'll find two secondary bedrooms with plenty of flexibility for guest suites, a home office, or lifestyle space, along with a walk-in attic that makes storage easy and accessible. Lawn care is included, allowing you to enjoy a low-maintenance lifestyle. Wrenn Farms Main Level Living offers an exceptional blend of comfort, style, and convenience, just minutes from downtown Wake Forest, downtown Youngsville, and US-1. Start your homebuying journey today.
- Listing Status:
- Pending
- Data Last Updated:
- May 27, 2026 at 9:19PM
- Listing Office:
- Esteem Properties : 919-332-6991
- Listing Agent:
- Linda Shaw : 919-210-4756
- MLS ID:
- 10157905
- General: Bedroom on Main LevelGranite CountersKitchen IslandPantryRecessed LightingSmart ThermostatWalk-In Closet(s)Walk-In Shower
- Appliances: DishwasherExhaust FanElectric Water HeaterDisposalGas RangeMicrowaveRefrigerator
- Laundry: Main LevelLaundry Room
- Flooring: CarpetLuxury Vinyl
- A/C: Central AirZoned
- Heating: Gas
- Style: Transitional
- Other Structures: Rear PorchCovered
- Parking: ConcreteDrivewayGarage Faces FrontParking spaces: 2
- Roofing: ArchitecturalShingle
- General: Board & Batten SidingShake SidingStone VeneerVinyl Siding2Slab
- HOA Amenities: Maintenance GroundsMonthly
- Originating MLS: AMLSNC_TRIANGLE
- County: Franklin
- Zoning: 0001026C
- Water: Public
- Sewer: Public Sewer
- Source: AMLSNC_TRIANGLE
This listing courtesy of Linda Shaw , Esteem Properties
Monthly Payment
- Principal & Interest $
- Property Taxes $
- Home Insurance $
- VA Funding Fee $

 New - 16 hours ago