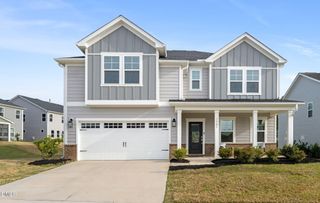
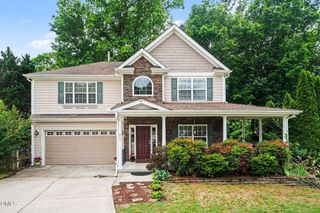
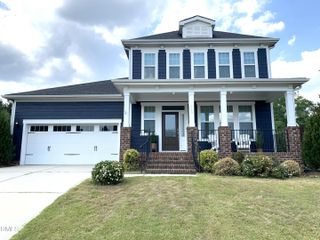
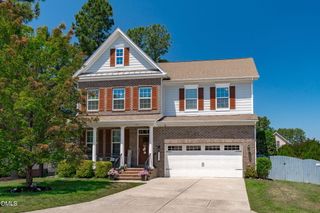
405 Porter Hill Drive, Youngsville, NC 27596
- 5 beds |
- 4 baths |
- 3,084 sqft
 Single-Family Home
  Built in 2023
  0.32acre lot
 2 car garage
  $169/sqft
  Listed 1 month ago
Property Description
Beautifully designed home in sought-after Holden Creek Preserve! Built in 2023, this spacious 5-bedroom, 4-bath home offers over 3,000 square feet of comfortable living on a .32-acre lot. The open and airy floorplan welcomes you with soaring ceilings, abundant natural light, and a seamless flow perfect for everyday living and entertaining.The gourmet kitchen is the heart of the home, featuring quartz countertops, a large island, gas cooktop, wall oven, pantry, and plenty of cabinet space. The inviting family room includes a cozy gas fireplace and opens to the screened porch--ideal for relaxing or hosting guests. A main-level guest suite provides flexibility for visitors, a home office, or multigenerational living.Upstairs, the spacious owner's suite offers a spa-like bath with soaking tub, separate tiled shower, and walk-in closets. Additional highlights include oak stairs, upgraded windows, bench drop zone at garage door entry, loft space, and a 2-car garage. Enjoy community amenities including a pool, playground, and sidewalks, all just minutes from downtown Youngsville, Wake Forest, shopping, dining, and major commuter routes.
- Listing Status:
- Pending
- Data Last Updated:
- May 27, 2026 at 8:19PM
- Listing Office:
- Navigate Realty : 919-873-3000
- Listing Agent:
- Marie Baldwin : 919-395-4815
- MLS ID:
- 10167022
- General: Bedroom on Main LevelEat-in KitchenHigh CeilingsKitchen IslandOpen FloorplanPantryQuartz CountersRecessed LightingSmooth CeilingsSoaking TubSeparate ShowerTub ShowerWalk-In Closet(s)Walk-In Shower
- Appliances: Built-In OvenDishwasherGas CooktopDisposalMicrowaveRefrigeratorStainless Steel Appliance(s)Vented Exhaust FanWater Heater
- Laundry: Laundry RoomUpper Level
- Flooring: CarpetLuxury Vinyl
- A/C: DualHeat PumpZoned
- Heating: Forced AirFireplace(s)GasZoned
- Fireplace: Fireplace
- General: Rain GuttersStorageGardenShed(s)Storage
- Style: Traditional
- Other Structures: Shed(s)StoragePorchRear PorchScreenedPatioCovered
- Pool: Association
- Parking: AttachedConcreteGarage Faces FrontGarageGarage Door Opener
- Roofing: Shingle
- General: Vinyl Siding2Slab
- HOA Amenities: PlaygroundPoolMonthly
- Originating MLS: AMLSNC_TRIANGLE
- County: Franklin
- Zoning: --047908
- Water: Public
- Sewer: Public Sewer
- Source: AMLSNC_TRIANGLE
This listing courtesy of Marie Baldwin , Navigate Realty
Monthly Payment
- Principal & Interest $
- Property Taxes $
- Home Insurance $
- VA Funding Fee $


 New - 15 hours ago