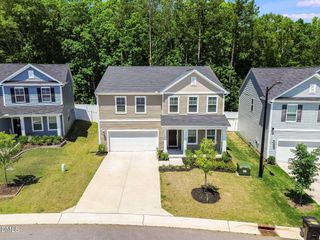
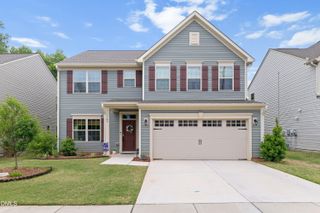
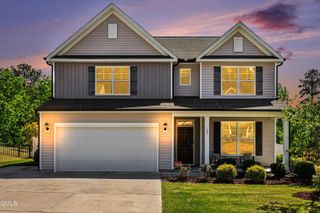
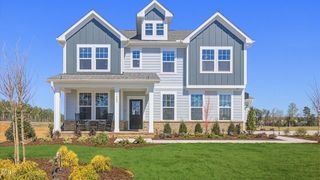
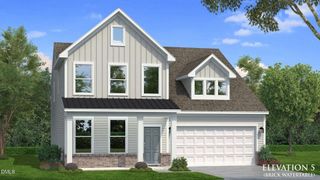
5 Bee Balm Court, Youngsville, NC 27596
- 4 beds |
- 4 baths |
- 2,762 sqft
 Single-Family Home
  Built in 2026
  10,019sqft lot
 2 car garage
  $184/sqft
  Listed 4 months ago
Property Description
USDA ELIGIBLE! Two Primary Suites on the Main Level! LVP Flooring Throughout Downstairs Open Areas and Upstairs Loft! Kitchen: Gourmet Finishes, Gas Cooktop & Built-in Oven/Microwave Combo, Gorgeous Cabinetry with Soft-Close, ''Pearl Jasmine'' Quartz Countertops, ''Arctic White'' Tile Backsplash, Crown Molding & Butler's Pantry! Primary Bed: Tray Ceiling w/Crown, Plush Carpet & Fan! Primary Bath: 5x5 Tiled Shower, Tile Floor, Custom Cabinets, Dual Vanity, Linen Closet & Spacious Walk-in Closet! Great Room: Gas Log Fireplace, Triple Window & Fan! Huge Laundry Room w/Cabinets, Sink & Quartz Top! Upstairs Offers Two Spacious Bedrooms & Loft + Full Bath and Attic Storage! 18x11 Covered Porch! Swimming Pool & Clubhouse Community!
- Listing Status:
- Pending
- Data Last Updated:
- May 27, 2026 at 9:19PM
- Listing Office:
- Coldwell Banker HPW : 919-876-8824
- Listing Agent:
- Jim Allen : 919-645-2114
- MLS ID:
- 10138548
- General: AtticBreakfast BarBedroom on Main LevelTray Ceiling(s)Ceiling Fan(s)Crown MoldingDouble VanityEat-in KitchenIn-Law FloorplanKitchen IslandPrimary DownstairsMultiple Master SuitesOpen FloorplanPantryQuartz CountersSmooth CeilingsStorageSeparate ShowerWired for DataWater Closet(s)Walk-In Closet(s)
- Appliances: DishwasherENERGY STAR Qualified DishwasherElectric RangeGas CooktopDisposalGas Water HeaterMicrowaveRefrigeratorRange HoodSelf Cleaning OvenStainless Steel Appliance(s)Tankless Water HeaterVented Exhaust Fan
- Laundry: Washer HookupElectric Dryer HookupMain LevelLaundry RoomLaundry TubSink
- Flooring: CarpetLuxury VinylTile
- A/C: Central Air
- Heating: Forced AirGas
- Fireplace: Family RoomFireplace ScreenGasGas LogFireplaceFireplaces: 1
- Eco/Green Feature: AppliancesLow VOC Paint/Materials
- General: Rain Gutters
- Style: Bungalow
- Other Structures: PorchFront PorchRear Porch
- Pool: AssociationCommunity
- Parking: AttachedDrivewayGarage Faces FrontGarageGarage Door OpenerParking spaces: 4
- Roofing: Asphalt
- Windows: Double Pane WindowsInsulated WindowsLow-Emissivity WindowsScreens
- General: Batts InsulationBlown-In InsulationVinyl Siding1Slab
- Road/Access: Asphalt
- HOA Amenities: ClubhousePoolQuarterly
- Originating MLS: AMLSNC_TRIANGLE
- County: Franklin
- Zoning: LO431 Winston Ridge Bk 2025 Pg 191-195051884
- Utilities: Cable AvailableNatural Gas ConnectedSewer ConnectedWater Connected
- Water: Public
- Sewer: Public Sewer
- Source: AMLSNC_TRIANGLE
This listing courtesy of Jim Allen , Coldwell Banker HPW
Monthly Payment
- Principal & Interest $
- Property Taxes $
- Home Insurance $
- VA Funding Fee $

 New - 1 day ago