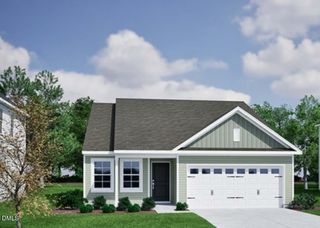
50 Grazing Crop Court, Youngsville, NC 27596
- 4 beds |
- 2 baths |
- 1,764 sqft
 Single-Family Home
  Built in 2026
  —— sqft lot
  2 car garage
  $221/sqft
  Listed 1 month ago
Property Description
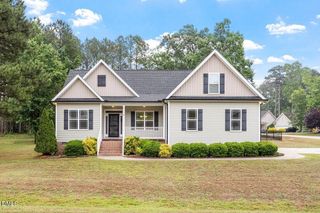
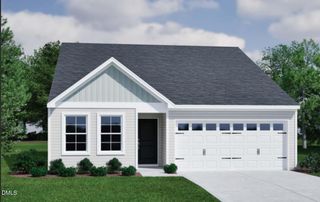
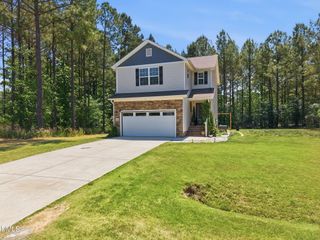
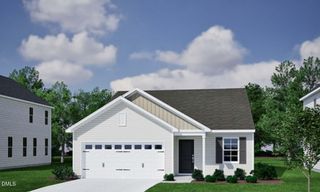
Welcome to the Cali at 50 Grazing Crop Court, Youngsville, NC 27596 at Baker Farm! The Cali is a spacious and modern single-story home featured at Baker Farm, located in Youngsville, NC, offering 3 modern elevations, and designed with open-concept living in mind. This floorplan features 4 bedrooms, 2 bathrooms, 1,764 sq. ft. of living space, and a 2-car garage. Upon entering the home, you'll be greeted by an inviting foyer that leads directly into the heart of the home. This open plan features a living room, dining room, and well-appointed kitchen. The kitchen is equipped with a corner walk-in pantry, stainless steel appliances, and a large island with a breakfast bar, making it perfect for both cooking and casual dining. The Cali also features a large primary bedroom, complete with a spacious walk-in closet, and a primary bathroom with a dual vanity and a separate shower. The additional three bedrooms and secondary bathroom are located at the opposite end of the home, providing optimal privacy for both you and your guests. Its covered porch, located at the back of the home, is ideal for outdoor entertaining or unwinding after a long day. The Cali is the perfect place to call home. Do not miss the opportunity to make the Cali yours at Baker Farm! Contact us today to schedule a personal tour. *Photos are not of actual home or interior features and are representative of floor plan only.*
- Listing Status:
- Pending
- Date Added:
- April 21, 2026
- Data Last Updated:
- May 27, 2026 at 8:08PM
- Listing Office:
- DR Horton-Terramor Homes, LLC : 252-590-5300
- Listing Agent:
- Sam DeStefano : 919-903-6506
- MLS ID:
- 10161640

- General: Bathtub/Shower CombinationDouble VanityEntrance FoyerHigh CeilingsKitchen IslandOpen FloorplanPantryQuartz CountersRecessed LightingSmart HomeSmart Light(s)Smart ThermostatSmooth CeilingsWalk-In Closet(s)Walk-In ShowerWater Closet
- Appliances: DishwasherElectric RangeElectric Water HeaterExhaust FanFree-Standing Electric RangeMicrowavePlumbed For Ice MakerSelf Cleaning OvenStainless Steel Appliance(s)Vented Exhaust Fan
- Laundry: Electric Dryer HookupLaundry RoomWasher Hookup
- Flooring: CarpetLaminateVinyl
- A/C: Central AirZoned
- Heating: Heat PumpZoned
- Disability Feature: Smart Technology
- Eco/Green Feature: LightingThermostat
- General: Smart Light(s)Smart Lock(s)
- Style: Traditional
- Other Structures: Patio
- Parking: AttachedConcreteDrivewayGarageGarage Door OpenerGarage Faces FrontParking spaces: 6
- Roofing: Shingle
- General: Vinyl SidingTwo
- Road/Access: AsphaltPaved
- HOA Amenities: Maintenance Grounds385.0Semi-Annually
- Originating MLS: Triangle MLS
- County: Franklin
- Zoning: 1881905826
- View: View
- Fencing: None
- Utilities: Cable AvailableElectricity AvailableWater AvailableUnderground Utilities
- Water: Well
- Sewer: Septic Tank
- Source: Triangle MLS
This listing courtesy of Sam DeStefano , DR Horton-Terramor Homes, LLC
Monthly Payment
- Principal & Interest $
- Property Taxes $
- Home Insurance $
- VA Funding Fee $

 New - 15 hours ago