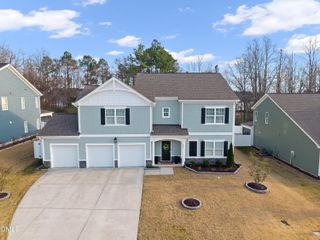
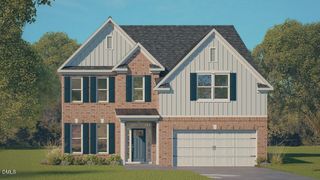
5013 Mitchell Town Road, Youngsville, NC 27596
- 4 beds |
- 4 baths |
- 2,614 sqft
 Single-Family Home
  Built in 2026
  1.13acre lot
 2 car garage
  $277/sqft
  Listed 6 months ago
Property Description
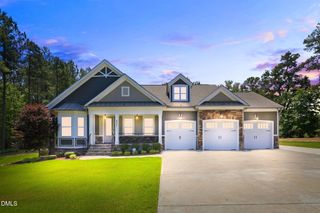
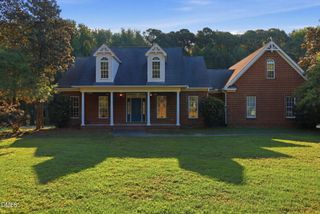
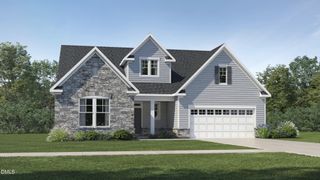
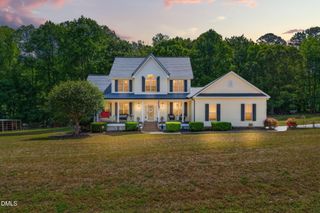
Beautiful custom built RANCH on a private, 1.13 acre home site with no HOA/restrictions! Farmhouse design with designer lighting, high-end fixtures and hardwoods span throughout! An upstairs bonus room and full bath offer a private guest or teen suite! Kitchen: features quartz countertops, custom painted cabinetry, a large island with barstool seating, stainless steel appliance package and huge walk-in pantry! All opening to the spacious dining area with access to the rear covered porch for year-round outdoor living! Owner's suite: features a trey ceiling, hardwoods and spa-style en-suite bath with custom dual vanity with quartz top, freestanding soaking tub, tiled shower and massive walk-in closet with direct access to the laundry room. Family room: open and vaulted with linear fireplace with floating shelves! Huge laundry room with mudroom access leading to the oversized 2-car garage! And so much more!
- Listing Status:
- Active
- Date Added:
- November 11, 2025
- Data Last Updated:
- May 27, 2026 at 8:08PM
- Listing Office:
- Coldwell Banker HPW : 919-876-8824
- Listing Agent:
- Jim Allen : 919-645-2114
- MLS ID:
- 10132464

- General: Awning(s)Rain Gutters
- Style: FarmhouseTraditional
- Other Structures: PorchCovered
- Parking: AttachedConcreteDrivewayGarageGarage Faces SideParking PadParking spaces: 4
- Roofing: Shingle
- General: Board & Batten SidingBrick VeneerICAT Recessed Lighting1Pillar/Post/Pier
- Road/Access: County Road
- HOA Amenities: None
- Originating MLS: Triangle MLS
- County: Wake
- Zoning: 178903204802000 0284399
- View: View
- Utilities: Electricity ConnectedSeptic ConnectedWater Connected
- Water: Well
- Sewer: Septic Tank
- Source: Triangle MLS
This listing courtesy of Jim Allen , Coldwell Banker HPW
Monthly Payment
- Principal & Interest $
- Property Taxes $
- Home Insurance $
- VA Funding Fee $