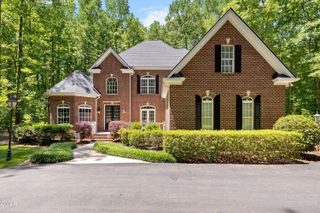
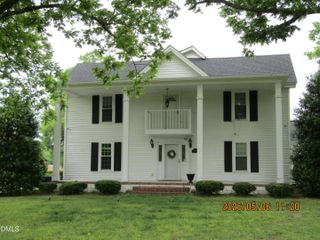
5120 Grist Stone Way, Youngsville, NC 27596
- 4 beds |
- 4 baths |
- 3,636 sqft
 Single-Family Home
  Built in 2026
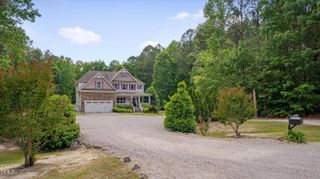
  1.29acre lot
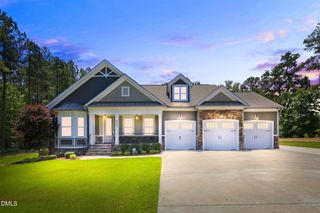
 3 car garage
  $248/sqft
  Listed 2 months ago
Property Description
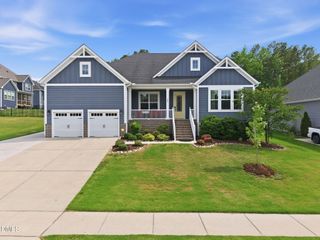
Situated on a sprawling 1.29 acre flat homesite in the highly sought-after Wake County! Offering a spacious owner's suite, guest suite and private study/formal dining all on the first floor. The gourmet kitchen features ''calacatta gold'' quartz countertops, custom full overlay cabinets with soft close, a ''sand' painted island with barstool seating and designer pendant lighting, storied tile backsplash and premium stainless steel appliances including a cooktop, wall oven and custom trimmed range hood. Along with generous walk-in pantry for additional storage and prep! The first floor owner's suite is highlighted by wide plank hardwoods, a designer fan and luxurious ensuite bath with a dual vanity topped with ''misterio gold'' quartz, a deep freestanding tub with filler, and a walk-in tile surround shower with built-in bench seat. All adjoining a large walk-in closet complete with custom built-ins. The family room anchors the home with elegant painted ceiling beams, a gas log fireplace flanked by ivory painted built-in cabinetry with display shelving and french door access to the rear covered porch overlooking the backyard. Upstairs, features a massive recreational room complemented by a built-in wet bar with floating shelves and a large conditioned storage space! Complete with a 3-car garage for ample parking space.
- Listing Status:
- Pending
- Data Last Updated:
- May 27, 2026 at 10:18PM
- Listing Office:
- Coldwell Banker HPW : 919-876-8824
- Listing Agent:
- Jim Allen : 919-645-2114
- MLS ID:
- 10152525
- General: AtticBreakfast BarBookcasesBedroom on Main LevelCeiling Fan(s)Double VanityEntrance FoyerEat-in KitchenHigh CeilingsKitchen IslandKitchen/Dining ComboPrimary DownstairsPantryPull Down Attic StairsQuartz CountersRecessed LightingSmooth CeilingsTub ShowerWater Closet(s)Walk-In Closet(s)Walk-In Shower
- Appliances: DishwasherGas CooktopGas Water HeaterMicrowavePlumbed For Ice MakerRange Hood
- Laundry: Washer HookupElectric Dryer HookupMain LevelLaundry Room
- Flooring: CarpetHardwoodTile
- A/C: Central AirZoned
- Heating: Forced AirFireplace(s)Zoned
- Fireplace: Family RoomGas LogPropaneFireplaceFireplaces: 1
- General: Awning(s)Rain Gutters
- Style: Transitional
- Other Structures: PorchAwning(s)Rear PorchScreened
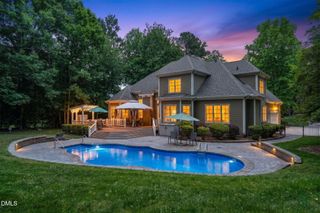
- Pool: None
- Parking: AttachedConcreteDrivewayGarage Faces FrontGarageGarage Door OpenerParking spaces: 5
- Roofing: ArchitecturalShingle
- Windows: Low-Emissivity Windows
- General: Brick VeneerFiber Cement2Pillar/Post/Pier
- Road/Access: Asphalt
- HOA Amenities: Monthly
- Originating MLS: AMLSNC_TRIANGLE
- County: Wake
- Zoning: LO9 Calvins Mill BM2023-000941788296224
- Fencing: None
- Utilities: Cable AvailableElectricity AvailablePropanePhone AvailableSeptic AvailableWater Available
- Water: Well
- Sewer: Septic Tank
- Source: AMLSNC_TRIANGLE
This listing courtesy of Jim Allen , Coldwell Banker HPW
Monthly Payment
- Principal & Interest $
- Property Taxes $
- Home Insurance $
- VA Funding Fee $