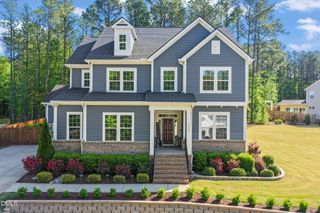
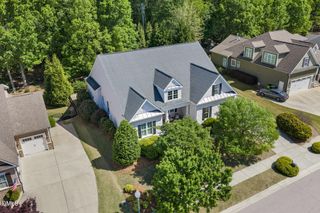
5904 Tranquil Cove, Youngsville, NC 27596
- 3 beds |
- 4 baths |
- 2,672 sqft
 Single-Family Home
  Built in 2025
  1.07acre lot
 3 car garage
  $295/sqft
  Listed 9 months ago
Property Description
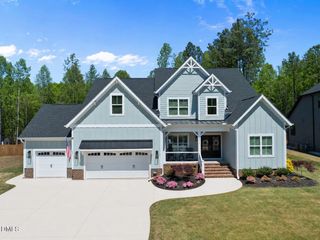
MOVE IN READY Package of blinds in fridge available!2025 PARADE OF HOMES SILVER WINNER--Custom Built by Genesis Building Company on the ultra-private cul-de-sac community of Tranquil Cove with NO HOA! Ranch plan with fully fenced-in backyard with almond vinyl privacy fencing! Upstairs game room and full bath. 3-CAR GARAGE! Hardwood flooring spans throughout the main living areas with upgraded trim and elegant finishes throughout! Kitchen: features a large quartz island with barstool seating and designer pendants, custom white painted cabinetry, ZLINE stainless steel appliance package & spacious walk-in pantry. Primary suite: offers vaulted ceiling with painted beams, hardwood flooring & large triple window. Luxurious primary bath: with designer tile flooring, stained dual vanity with quartz top, spa-style tile to ceiling surround shower with bench and huge walk in closet with built-ins. Family Room: offers a fireplace with floating mantle and custom built-ins and glass sliders to the rear screened porch with linear fireplace and above-mounted TV! Private study with french door entry and upstairs walk-in storage for future expansion!
- Listing Status:
- Active
- Date Added:
- August 20, 2025
- Data Last Updated:
- May 27, 2026 at 8:08PM
- Listing Office:
- Coldwell Banker HPW : 919-876-8824
- Listing Agent:
- Jim Allen : 919-645-2114
- MLS ID:
- 10116899

- General: In Parade of HomesPrivate YardRain Gutters
- Style: Ranch
- Other Structures: PorchFront PorchRear PorchScreened
- Pool: None
- Parking: AttachedConcreteDrivewayGarageGarage Door OpenerGarage Faces FrontParking spaces: 6
- Roofing: Shingle
- Windows: Double Pane WindowsLow-Emissivity Windows
- General: Brick VeneerFiber Cement2Block
- Road/Access: Private Road
- HOA Amenities: None
- Originating MLS: Triangle MLS
- County: Wake
- Zoning: 1861329177
- View: View
- Fencing: Back YardPrivacyVinyl
- Utilities: Cable AvailableElectricity AvailablePhone AvailableSeptic ConnectedWater Available
- Water: Well
- Sewer: Septic Tank
- Source: Triangle MLS
This listing courtesy of Jim Allen , Coldwell Banker HPW
Monthly Payment
- Principal & Interest $
- Property Taxes $
- Home Insurance $
- VA Funding Fee $