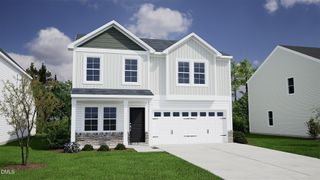
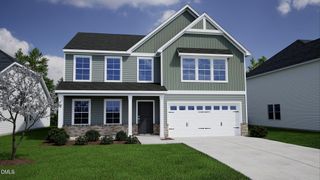
65 Oscar Wilde Way, Youngsville, NC 27596
- 3 beds |
- 2 baths |
- 2,225 sqft
 Single-Family Home
  Built in 2010
  0.28acre lot
 2 car garage
  $209/sqft
  Listed 1 month ago
Property Description
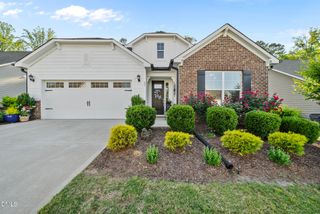
Prepare to fall in love with the rarest of finds in Stephens Glen! From the moment you arrive at 65 Oscar Wilde Way, you are greeted by the enchanting curb appeal of a meticulously manicured corner lot that feels like your own private sanctuary. Step through the front door and be swept away by an explosion of natural light dancing across gleaming hardwoods. With soaring 9ft+ ceilings and a seamless open-concept flow, this home breathes with an air of sophisticated grace.At the heart of the home lies a chef's dream kitchen--a culinary stage featuring opulent granite countertops, a majestic central island, and a shimmering tile backsplash that begs for laughter-filled dinner parties and holiday gatherings. When the day is done, escape to the expansive primary suite, a true spa-inspired oasis designed for ultimate rejuvenation, complete with dual vanities and two cavernous walk-in closets fit for any wardrobe.But the true 'hidden gem' awaits just up the stairs. Discover a massive, walk-up second-floor expanse that is bursting with potential. This isn't just storage; it is the future site of your dream cinema, a high-stakes gaming lounge, or a sprawling library. Whether you envision a private gym or a creative studio, this incredible space offers the rare gift of future equity and endless imagination.Outside, your private screened porch serves as the perfect front-row seat to nature, overlooking a professionally landscaped, fully fenced backyard where morning coffee tastes just a little bit sweeter. With a tankless water heater, modern 2010 craftsmanship, and the community pool and clubhouse just a leisurely stroll away, this isn't just a house--it's the lifestyle you've been waiting to claim. Welcome home.Roof: New in 2025Upstairs: Massive walk-up unfinished space (Ready for finishing: Media/Game/Flex)Lot: Premium Fenced Corner LotWater Heater: Tankless (Endless Hot Water)Location: Stephens Glen (Youngsville/Wake Forest area)
- Listing Status:
- Pending
- Data Last Updated:
- May 27, 2026 at 9:19PM
- Listing Office:
- Mark Spain Real Estate : 770-886-9000
- Listing Agent:
- Michael Shannon McBrien : 919-610-0719
- MLS ID:
- 10157715
- General: AtticBuilt-in FeaturesBedroom on Main LevelCeiling Fan(s)Double VanityGranite CountersHigh CeilingsKitchen IslandOpen FloorplanPantrySmooth CeilingsStorageVaulted Ceiling(s)Walk-In Closet(s)
- Appliances: DishwasherDisposalGas RangeMicrowaveTankless Water Heater
- Laundry: Main LevelLaundry Room
- Flooring: CarpetCeramic TileHardwood
- A/C: Central AirCeiling Fan(s)Electric
- Heating: Forced AirFireplace(s)Gas
- Fireplace: Family RoomFireplace ScreenGas LogFireplaceFireplaces: 1
- General: FenceRain GuttersStorage
- Style: Ranch
- Other Structures: PorchRear PorchScreenedPatio
- Pool: Association
- Parking: AttachedGarageGarage Door OpenerParking spaces: 4
- Roofing: CompositionShingle
- General: Fiber CementHardiPlank Type1Other
- HOA Amenities: ClubhousePlaygroundPoolMonthly
- Originating MLS: AMLSNC_TRIANGLE
- County: Franklin
- Zoning: LT 48 STEPHENS GLEN PH 2 PB 2008 PG 105040487
- Fencing: Back YardFullWood
- Water: Public
- Sewer: Public Sewer
- Source: AMLSNC_TRIANGLE
This listing courtesy of Michael Shannon McBrien , Mark Spain Real Estate
Monthly Payment
- Principal & Interest $
- Property Taxes $
- Home Insurance $
- VA Funding Fee $