660 Husketh Road, Youngsville, NC 27596
- 3 beds |
- 3 baths |
- 1,997 sqft
 Single-Family Home
  Built in 2026
  10,019sqft lot
 2 car garage
  $185/sqft
  Listed 7 months ago
Property Description
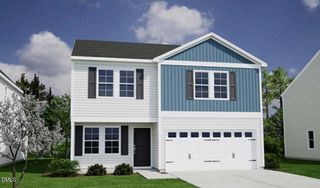
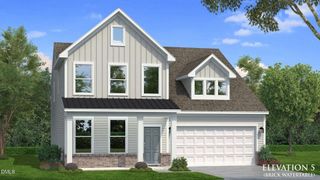
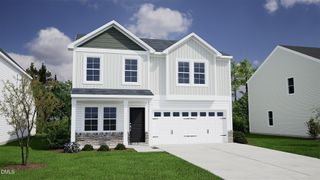
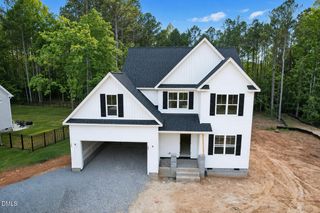
BUILDER CONTRIBUTION AVAILABLE! USDA ELIGIBLE! Beautiful Custom Build with Rocking Chair Front Porch! Upgraded LVP Flooring Throughout the Entire Main Level. Kitchen: Offers Level 2 Granite Countertops, White Painted Shaker Cabinets, Brick Laid Subway Tile Backsplash, Center Island w/Barstool Seating & Pendant Light, SS Appliances Incl Smooth Top Range, Microwave & Dishwasher & Pantry! Opening to the Breakfast Area with Access to the Rear Covered Porch! Owner's Suite: Offers a Trey Ceiling w/Crown Molding & Spacious Walk in Closet! Owner's En-suite Bath: Fetaures a Dual Vanity w/Quartz Top, White Painted Vanity Cabinets, Walk in Shower w/Tile Surround, Separate Garden Tub & Private Water Closet! Family Room: Open & Spacious with a Gas Fireplace w/Custom Mantle! Upstairs Versatile Entertainment Loft!
- Listing Status:
- Active
- Data Last Updated:
- May 27, 2026 at 8:19PM
- Listing Office:
- Coldwell Banker HPW : 919-876-8824
- Listing Agent:
- Jim Allen : 919-645-2114
- MLS ID:
- 10125522
- General: Rain Gutters
- Style: TraditionalTransitional
- Other Structures: PorchRear PorchCovered
- Parking: AttachedDrivewayGarage Faces FrontGarageInside EntranceParking spaces: 4
- Roofing: Shingle
- General: Vinyl Siding2Other
- HOA Amenities: Annually
- Originating MLS: AMLSNC_TRIANGLE
- County: Franklin
- Zoning: LO15 Bartlett Manor1863-81-2118
- Fencing: None
- Utilities: Electricity ConnectedSewer ConnectedWater Connected
- Water: Public
- Sewer: Public Sewer
- Source: AMLSNC_TRIANGLE
This listing courtesy of Jim Allen , Coldwell Banker HPW
Monthly Payment
- Principal & Interest $
- Property Taxes $
- Home Insurance $
- VA Funding Fee $