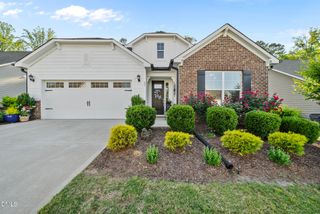
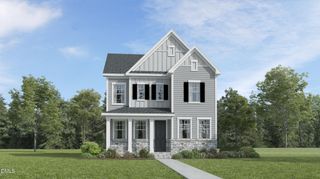
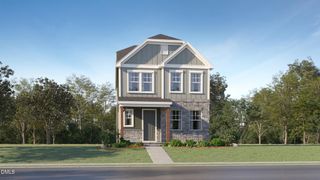
69 Moon Flower Walk, Youngsville, NC 27596
- 3 beds |
- 3 baths |
- 2,216 sqft
 Single-Family Home
  Built in 2026
  8,712sqft lot
 2 car garage
  $203/sqft
  Listed 2 months ago
Property Description
Primary suite and guest suite on the main level! ''Marina'' LVP flooring throughout the downstairs open areas! The kitchen features a 12-foot ceiling, ''Miami Oro'' quartz countertops, a 9-foot center island, gorgeous custom cabinets with soft close feature, stylish 3x12 ''Cloud'' tile backsplash, stainless steel appliances including a gas cooktop, built-in oven/microwave combo and crown molding! The primary bedroom offers a tray ceiling with crown molding, plush carpet and ceiling fan. Thr primary en-suite bath with 5-foot tiled shower, tile flooring, custom cabinets, a dual vanity with quartz top, linen closet and a spacious walk-in closet! The great room features 12-foot ceiling, gas log fireplace and a triple window! A huge laundry room with cabinets, quartz countertop and sink! Walk in attic storage on second floor as well as bedroom and full bath! 14x12 covered porch! Swimming pool and clubhouse community!
- Listing Status:
- Pending
- Data Last Updated:
- May 27, 2026 at 10:18PM
- Listing Office:
- Coldwell Banker HPW : 919-876-8824
- Listing Agent:
- Jim Allen : 919-645-2114
- MLS ID:
- 10149619
- General: AtticBreakfast BarBedroom on Main LevelTray Ceiling(s)Ceiling Fan(s)Crown MoldingDouble VanityEat-in KitchenKitchen IslandPrimary DownstairsOpen FloorplanPantryQuartz CountersSmooth CeilingsStorageSeparate ShowerWired for DataWater Closet(s)Walk-In Closet(s)Walk-In Shower
- Appliances: Built-In OvenDishwasherENERGY STAR Qualified DishwasherElectric RangeGas CooktopDisposalGas Water HeaterMicrowaveRange HoodSelf Cleaning OvenStainless Steel Appliance(s)Tankless Water HeaterVented Exhaust Fan
- Laundry: Washer HookupElectric Dryer HookupMain LevelLaundry RoomLaundry TubSink
- Flooring: CarpetLuxury VinylTile
- A/C: Central Air
- Heating: Forced AirGas
- Fireplace: Family RoomFireplace ScreenGasGas LogFireplaceFireplaces: 1
- Eco/Green Feature: AppliancesLow VOC Paint/Materials
- General: Rain Gutters
- Style: Bungalow
- Other Structures: PorchFront PorchRear Porch
- Pool: AssociationCommunity
- Parking: AttachedConcreteDrivewayGarage Faces FrontGarageGarage Door OpenerParking spaces: 4
- Roofing: Asphalt
- Windows: Double Pane WindowsInsulated WindowsLow-Emissivity WindowsScreens
- General: Batts InsulationBlown-In InsulationVinyl Siding1Slab
- Road/Access: Asphalt
- HOA Amenities: ClubhouseManagementPoolQuarterly
- Originating MLS: AMLSNC_TRIANGLE
- County: Franklin
- Zoning: LO444 Winston Ridge Bk 2025 Pg191-195051897
- Fencing: None
- Utilities: Cable AvailableElectricity ConnectedNatural Gas ConnectedSewer ConnectedWater Connected
- Water: Public
- Sewer: Public Sewer
- Source: AMLSNC_TRIANGLE
This listing courtesy of Jim Allen , Coldwell Banker HPW
Monthly Payment
- Principal & Interest $
- Property Taxes $
- Home Insurance $
- VA Funding Fee $

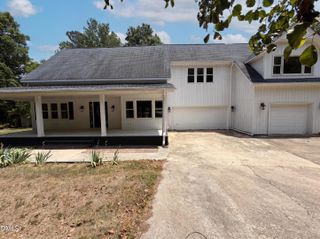
 New - 1 day ago