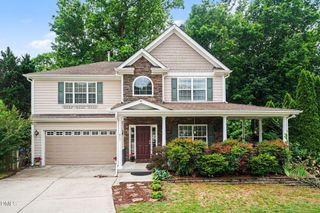
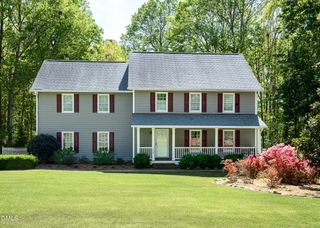
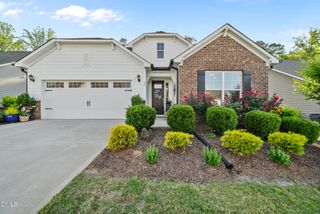
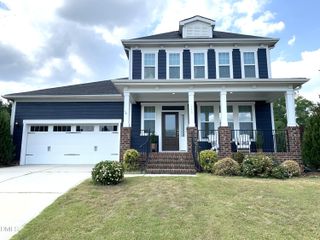
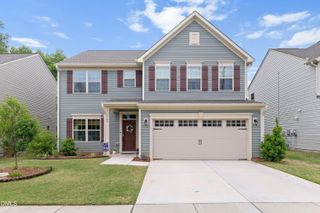
72 Moon Flower Walk, Youngsville, NC 27596
- 3 beds |
- 3 baths |
- 2,550 sqft
 Single-Family Home
  Built in 2026
  9,148sqft lot
 2 car garage
  $182/sqft
  Listed 2 months ago
Property Description
USDA ELIGIBLE! Primary suite on main level! ''Wild Dunes'' LVP Flooring throughout downstairs open areas and in upstairs loft! Kitchen: offers custom cabinets with soft close, ''Siberian Frost'' quartz countertops, 7-foot center island, tile backplash, gas cooktop, built-in oven/microwave combo, crown molding and pendant lights! Dining Room: with coffered ceiling and crown! Great room: ceiling with beam detail and crown, gas log fireplace, disc lights and ceiling fan! Primary bedroom: with tray ceiling, crown molding, plush carpet and ceiling fan! Primary bath: features 5'x5' tiled shower, tile floor, custom cabinets, separate vanities and spacious walk-in closet! Floored attic storage on 2nd floor as well as 2 spacious bedrooms and full bath! 16x10 covered porch! Swimming Pool & Clubhouse Community!
- Listing Status:
- Pending
- Date Added:
- March 13, 2026
- Data Last Updated:
- May 27, 2026 at 11:07PM
- Listing Office:
- Coldwell Banker HPW : 919-876-8824
- Listing Agent:
- Jim Allen : 919-645-2114
- MLS ID:
- 10152696

- General: Breakfast BarCeiling Fan(s)Coffered Ceiling(s)Crown MoldingDouble VanityEat-in KitchenKitchen IslandOpen FloorplanPantryMaster DownstairsQuartz CountersSeparate ShowerSmooth CeilingsStorageTray Ceiling(s)Walk-In Closet(s)Walk-In ShowerWater ClosetWired for Data
- Appliances: DishwasherDisposalElectric RangeGas CooktopGas Water HeaterMicrowaveSelf Cleaning OvenStainless Steel Appliance(s)Tankless Water HeaterOven
- Laundry: Electric Dryer HookupLaundry RoomMain LevelWasher Hookup
- Flooring: CarpetVinylTile
- A/C: Central Air
- Heating: CentralForced AirNatural Gas
- Fireplace: Family RoomFireplace ScreenGasGas LogFireplaceFireplaces: 1
- General: Rain Gutters
- Style: Bungalow
- Other Structures: PorchFront PorchRear PorchScreened
- Pool: AssociationCommunity
- Parking: AttachedDrivewayGarageGarage Door OpenerGarage Faces FrontParking spaces: 4
- Roofing: Asphalt
- Windows: Double Pane WindowsInsulated WindowsLow-Emissivity WindowsScreens
- General: Batts InsulationBlown-In InsulationLow VOC Paint/Sealant/VarnishVinyl Siding1Slab
- Road/Access: Asphalt
- HOA Amenities: ClubhousePoolStorm Water Maintenance150.0Quarterly
- Originating MLS: Triangle MLS
- County: Franklin
- Zoning: 051895
- View: View
- Utilities: Cable AvailableNatural Gas ConnectedSewer ConnectedWater Connected
- Water: Public
- Sewer: Public Sewer
- Source: Triangle MLS
This listing courtesy of Jim Allen , Coldwell Banker HPW
Monthly Payment
- Principal & Interest $
- Property Taxes $
- Home Insurance $
- VA Funding Fee $

 New - 1 day ago