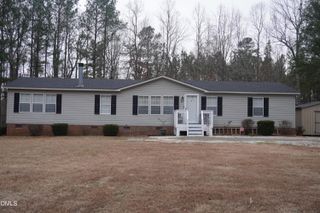
825 John Mitchell Road, Youngsville, NC 27596
- 3 beds |
- 3 baths |
- 1,835 sqft
 Manufactured Home
  Built in 1995
  1.8acre lot
 —— car garage
  $147/sqft
  Listed 1 month ago
Property Description
Nestled on 1.8 private acres, this charming single-story home offers peaceful living surrounded by a spacious wooded lot! Enjoy the ease of one-level living with a thoughtfully designed layout featuring a bright and inviting interior. The kitchen welcomes with stainless steel appliances and freshly painted cabinets and flows into family and dining rooms, creating a perfect space to entertain! First floor office is perfect for study, hobbies, or working from home! The spacious owner's suite provides a comfortable space to unwind with the spacious ensuite with dual vanities and soaking tub and walk in shower! Two generously sized secondary bedrooms showcase upgraded LVP flooring and provide plenty of space for family or guests! Step outside to a large back deck overlooking the serene wooded landscape--perfect for relaxing or entertaining. The property also features expanded crushed stone parking areas for added convenience.
- Listing Status:
- Pending
- Date Added:
- April 16, 2026
- Data Last Updated:
- May 27, 2026 at 8:08PM
- Listing Office:
- Coldwell Banker HPW : 919-876-8824
- Listing Agent:
- Michael Terbet : 919-621-1015
- MLS ID:
- 10160627

- General: Cathedral Ceiling(s)Ceiling Fan(s)Crown MoldingEat-in KitchenGranite CountersKitchen IslandKitchen/Dining Room CombinationOpen FloorplanSeparate ShowerVaulted Ceiling(s)Walk-In Closet(s)Walk-In ShowerWhirlpool Tub
- Appliances: Built-In Gas RangeDishwasherDryerMicrowaveRefrigeratorWasherWater Heater
- Laundry: Laundry RoomMain Level
- Basement: Crawl Space
- Flooring: CarpetLaminateVinyl
- A/C: Ceiling Fan(s)Central AirHeat Pump
- Heating: Fireplace(s)Heat PumpPropane
- Fireplace: Family RoomFireplace ScreenGas LogPropaneFireplaceFireplaces: 1
- General: Storage
- Style: Ranch
- Other Structures: Deck
- Parking: DrivewayGravel
- Roofing: Shingle
- General: Vinyl Siding1Pillar/Post/Pier
- Road/Access: State Road
- Originating MLS: Triangle MLS
- County: Franklin
- Zoning: FCO R-30004524
- View: View
- Water: Well
- Sewer: Septic Tank
- Source: Triangle MLS
This listing courtesy of Michael Terbet , Coldwell Banker HPW
Monthly Payment
- Principal & Interest $
- Property Taxes $
- Home Insurance $
- VA Funding Fee $