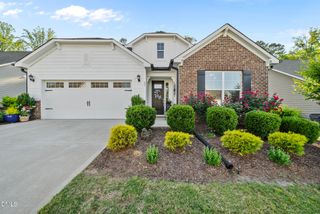
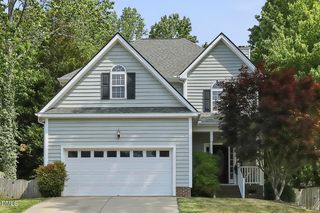
90 Slippery Elm Road, Youngsville, NC 27596
- 2 beds |
- 2 baths |
- 1,895 sqft
 Single-Family Home
  Built in 2025
  0.27acre lot
 2 car garage
  $248/sqft
  Listed 9 months ago
Property Description
**FLASH SALE!!**$20,000 PRICE REDUCTION**HOME MUST UNDER CONTRACT BY 6PM SUNDAY, APRIL 19th**This stunning Mayfair ranch-style home offers just under 1,900 sq. ft. of single-level living in one of the area's most desirable active adult communities. Featuring two bedrooms, a dedicated home office, and an open-concept design, this home is filled with natural light and thoughtful upgrades. The designer kitchen showcases an oversized island painted in Outer Space, white cabinetry, upgraded tile backsplash, Level 4 granite countertops, stainless steel appliances, and a gas cooktop. Engineered hardwood floors run throughout every living space and bedroom, with tile in the bathrooms & laundry room--there's no carpet anywhere. The primary suite boasts a tray ceiling, luxury bath with a huge tiled walk-in shower, dual vanities, and an enormous walk-in closet, with the laundry room conveniently located just steps away.Situated on a 1/4-acre cul-de-sac lot, this home also features a covered rear porch and upgraded craftsman trim details throughout. The Enclave at Hidden Lake is a gated 55+ community with exceptional amenities including a lakefront amenity center, outdoor pool, pickleball courts, fitness center, activity spaces, and lawn care included in the monthly HOA. Move-in ready and beautifully finished, this home offers the perfect blend of comfort, style, and low-maintenance living.
- Listing Status:
- Pending
- Data Last Updated:
- May 27, 2026 at 8:19PM
- Listing Office:
- Eastwood Construction LLC : 919-758-8208
- Listing Agent:
- Ann Barefoot : 919-604-3741
- MLS ID:
- 10116497
- General: AtticBedroom on Main LevelTray Ceiling(s)Ceiling Fan(s)Crown MoldingDouble VanityEntrance FoyerEat-in KitchenGranite CountersHigh CeilingsKitchen IslandPrimary DownstairsOpen FloorplanPantryPull Down Attic StairsRecessed LightingSmooth CeilingsSmart HomeSmart Light(s)Tub ShowerWired for Data
- Appliances: Convection OvenDishwasherExhaust FanGas CooktopDisposalGas Water HeaterMicrowavePlumbed For Ice MakerRange HoodStainless Steel Appliance(s)
- Laundry: Laundry Room
- Flooring: Ceramic TileHardwood
- A/C: Central AirCeiling Fan(s)ElectricZoned
- Heating: Gas
- Disability Feature: Smart Technology
- General: LightingSmart Lock(s)
- Style: Transitional
- Other Structures: Rear PorchPatioCovered
- Pool: In GroundOutdoor PoolAssociationCommunity
- Parking: DrivewayGarage Faces FrontGarageGarage Door OpenerParking spaces: 4
- Roofing: ArchitecturalShingle
- Windows: Low-Emissivity WindowsScreens
- General: Blown-In InsulationFiber CementFrameRadiant BarrierStone Veneer1Slab
- Road/Access: None
- HOA Amenities: ClubhouseFitness CenterMaintenance GroundsManagementMeeting/Banquet/Party RoomOtherParty RoomPoolRecreation FacilitiesMaintenance GroundsRoad MaintenanceMonthly
- Originating MLS: AMLSNC_TRIANGLE
- County: Franklin
- Zoning: HL 22490 Slippery Elm Rd.YoungsvilleNC 2759690
- View: Neighborhood
- Fencing: None
- Utilities: Cable AvailableElectricity ConnectedNatural Gas ConnectedSewer ConnectedWater Connected
- Water: Public
- Sewer: Public Sewer
- Source: AMLSNC_TRIANGLE
This listing courtesy of Ann Barefoot , Eastwood Construction LLC
Monthly Payment
- Principal & Interest $
- Property Taxes $
- Home Insurance $
- VA Funding Fee $

 New - 15 hours ago